

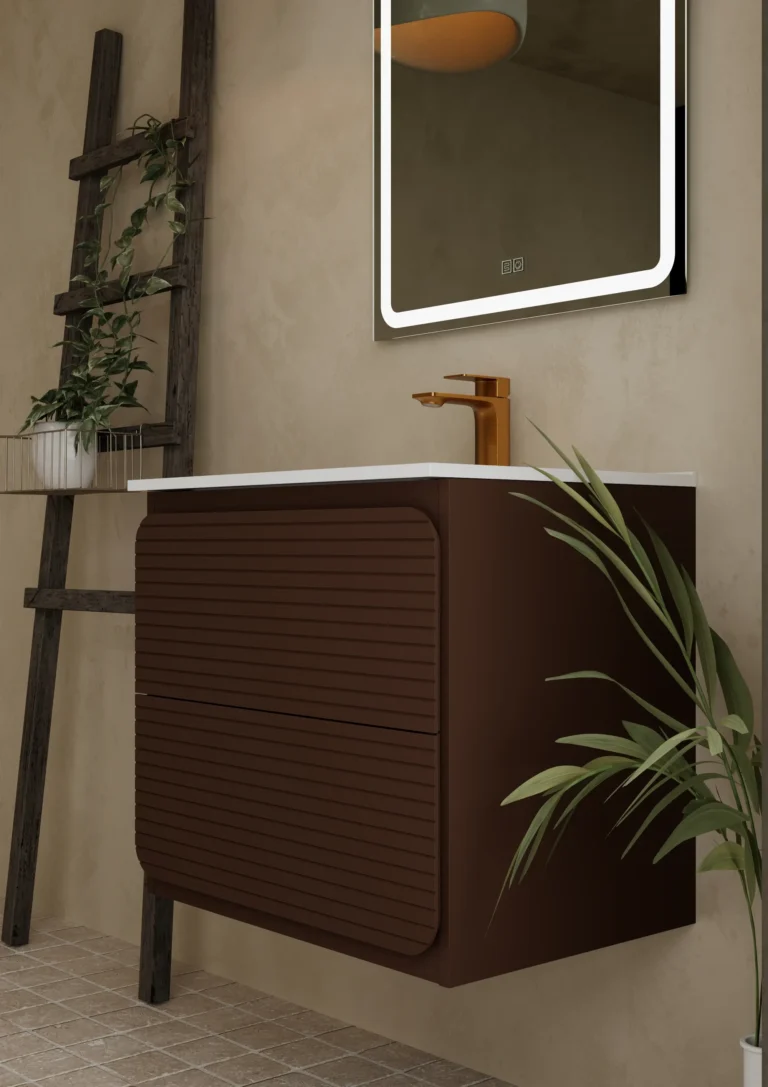

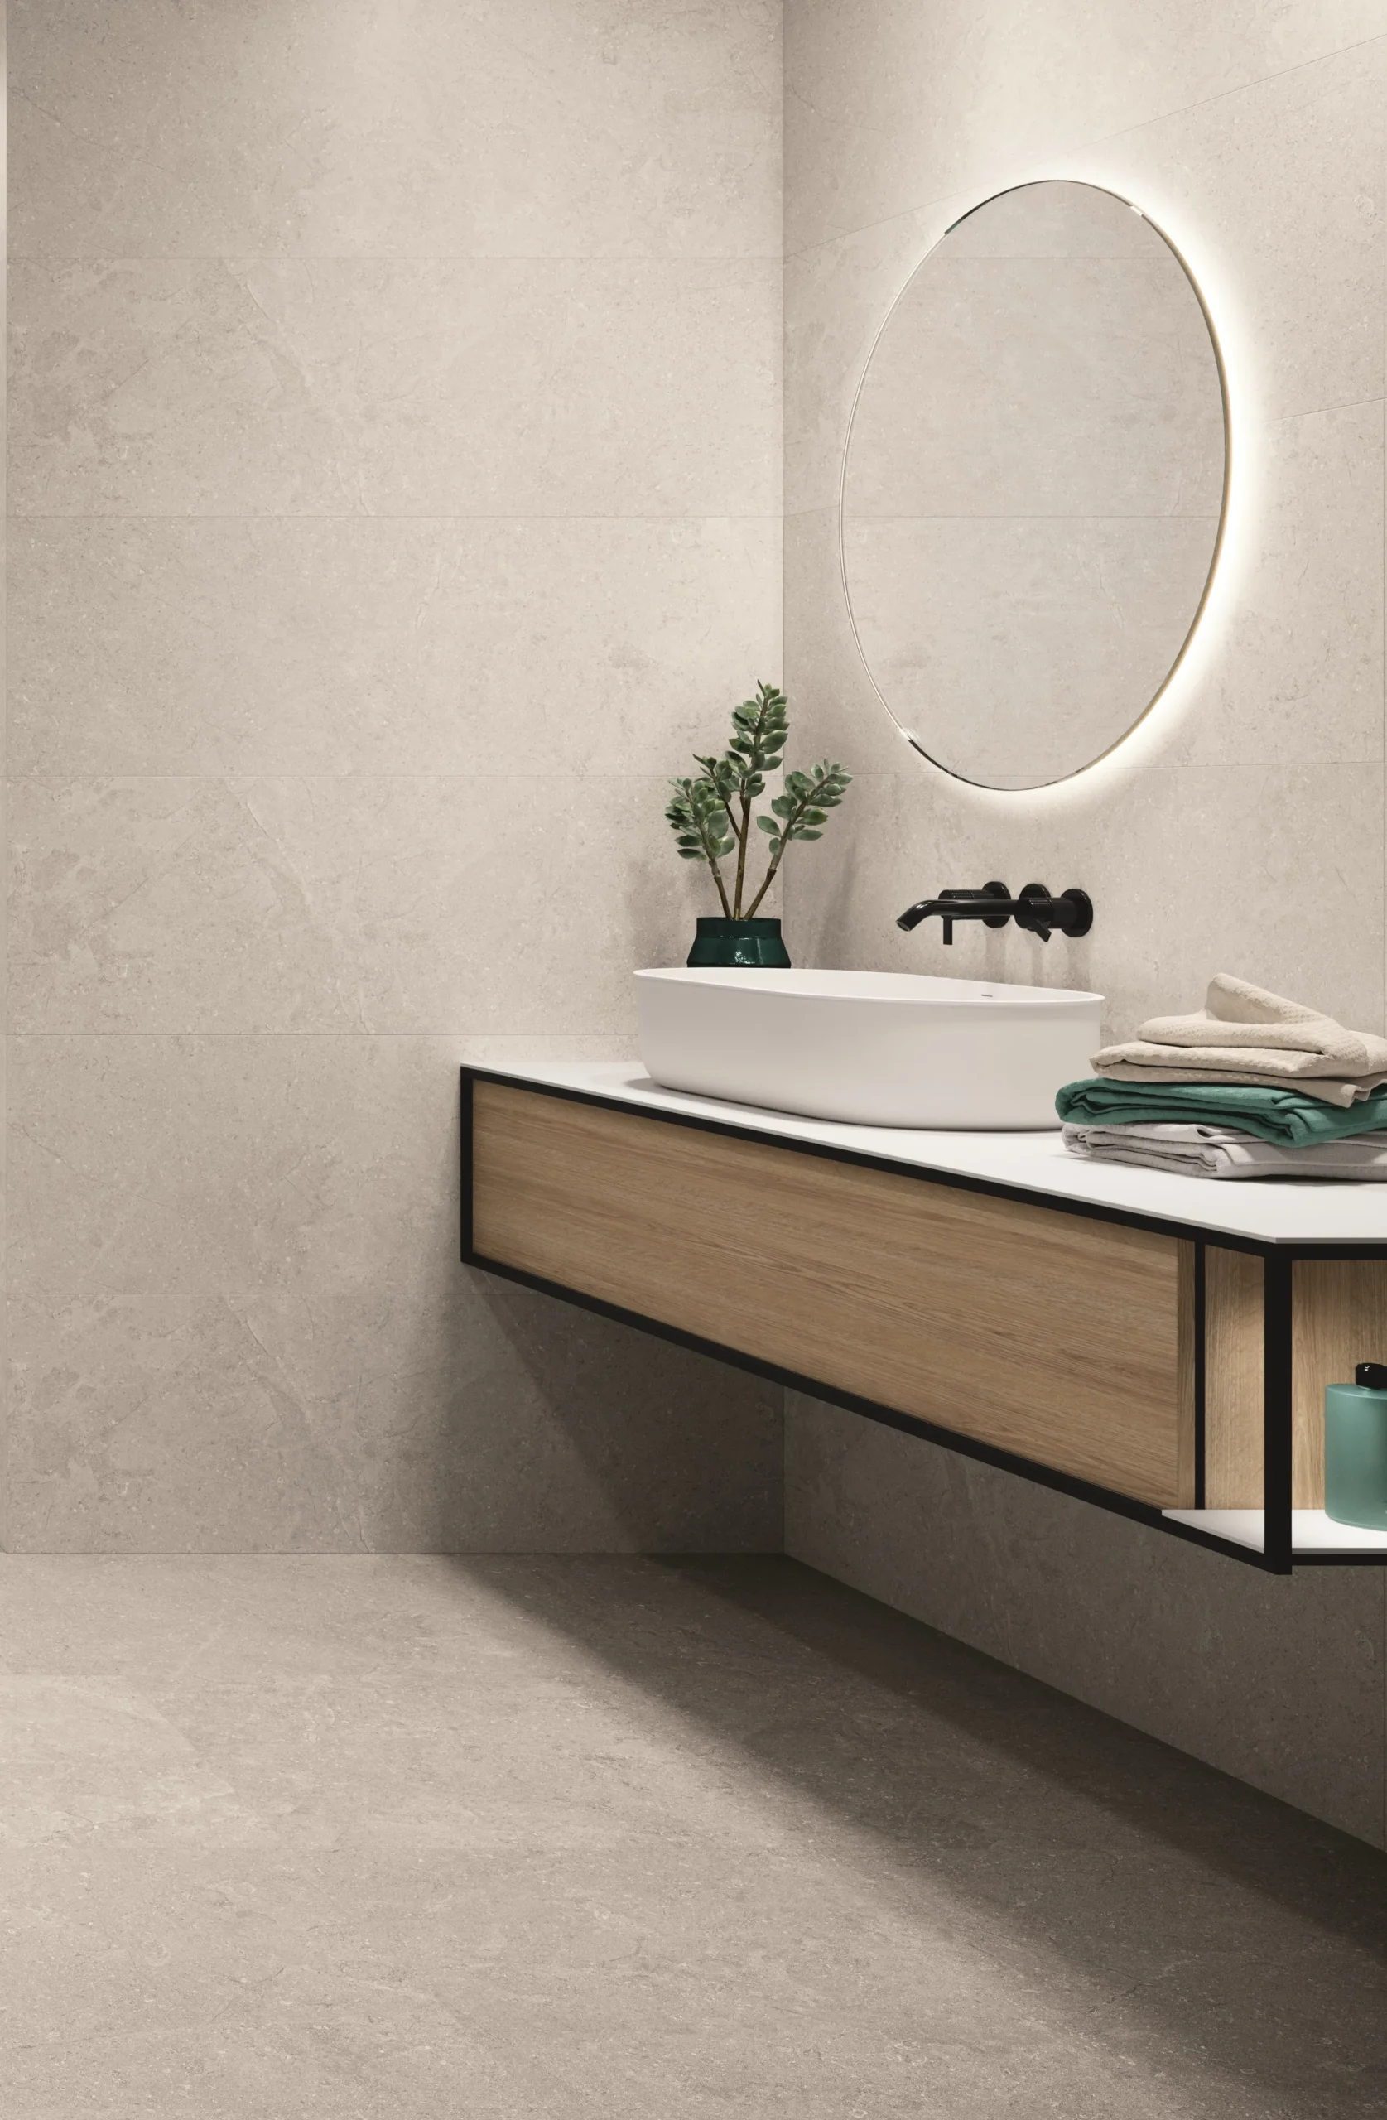
Bathroom furniture · Dublin 15 showroom
Bathroom Vanity Units: A Dublin Buying Guide
Width, basin, finish, storage. Get those four right and the rest follows.
Start here
Bathroom vanity units decide how the room works.
Choose bathroom vanity units in this order: the width the wall can take, then the basin type, then the finish, then the storage. Width is the only one of the four that cannot be changed later, so it gets settled first. Everything after that is a preference rather than a constraint.
The vanity is the piece people touch every morning, and the only one asked to store things, hold water, take weight and look good at the same time. It is also the largest object in most bathrooms, so its width sets the rhythm of the whole wall.
This guide takes the decisions in the order that matters, using ranges you can see in our Dublin 15 showroom. If your room is tight, our small bathroom and ensuite guide goes deeper on compact planning. When you are ready, browse the full furniture range.
- Decide first
- The width the wall and door swing allow
- Compact from
- 450mm, suiting ensuites and cloakrooms
- Most common
- 600mm in a family bathroom
- Never guess
- Waste and pipe positions behind the unit
The width.
Measure the wall, then take off door swing, radiator and clearance. What is left is the honest maximum, not the wall length.
The basin.
A countertop bowl adds height and presence. An inset or integrated basin keeps the top flat and easier to wipe.
The finish.
Wood tones warm a tiled room. Painted and matt finishes recede. Both have to survive steam, splashes and daily cleaning.
Sizing
Start with the width you actually have.
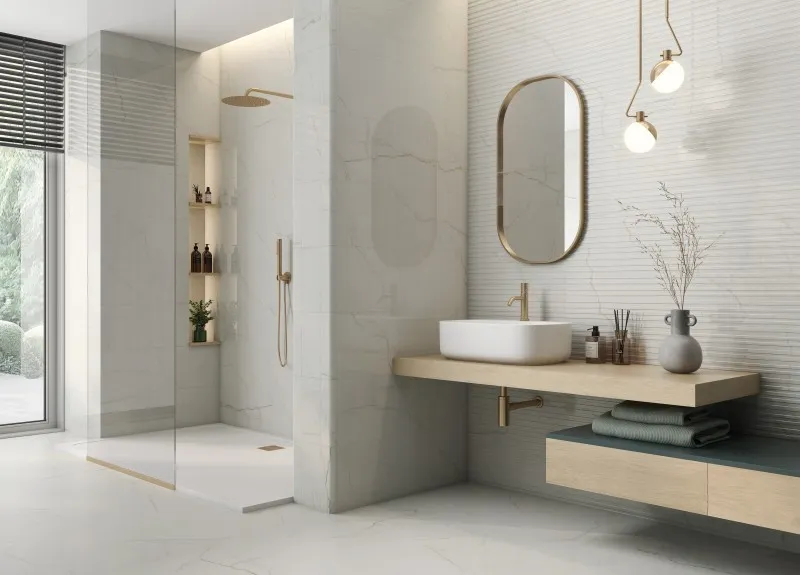
Bathroom vanity units in our range start at around 450mm and step up through 500mm, 600mm and 800mm. The right one is decided by clearance rather than by wall length, because a unit that blocks a door or crowds a WC is the wrong unit however well it fits on paper.
- Measure the wall at skirting height and at basin height. Boxed pipework often narrows one and not the other.
- Allow for the door swing. A vanity that stops a door opening fully is the most common sizing mistake.
- Leave elbow room beside the basin. A unit pushed hard against a wall is awkward to stand at.
- Check the waste and water positions before choosing. Moving them is possible, but it changes the job.
- Look up as well as along. A mirror or cabinet above usually wants to sit within the vanity width.
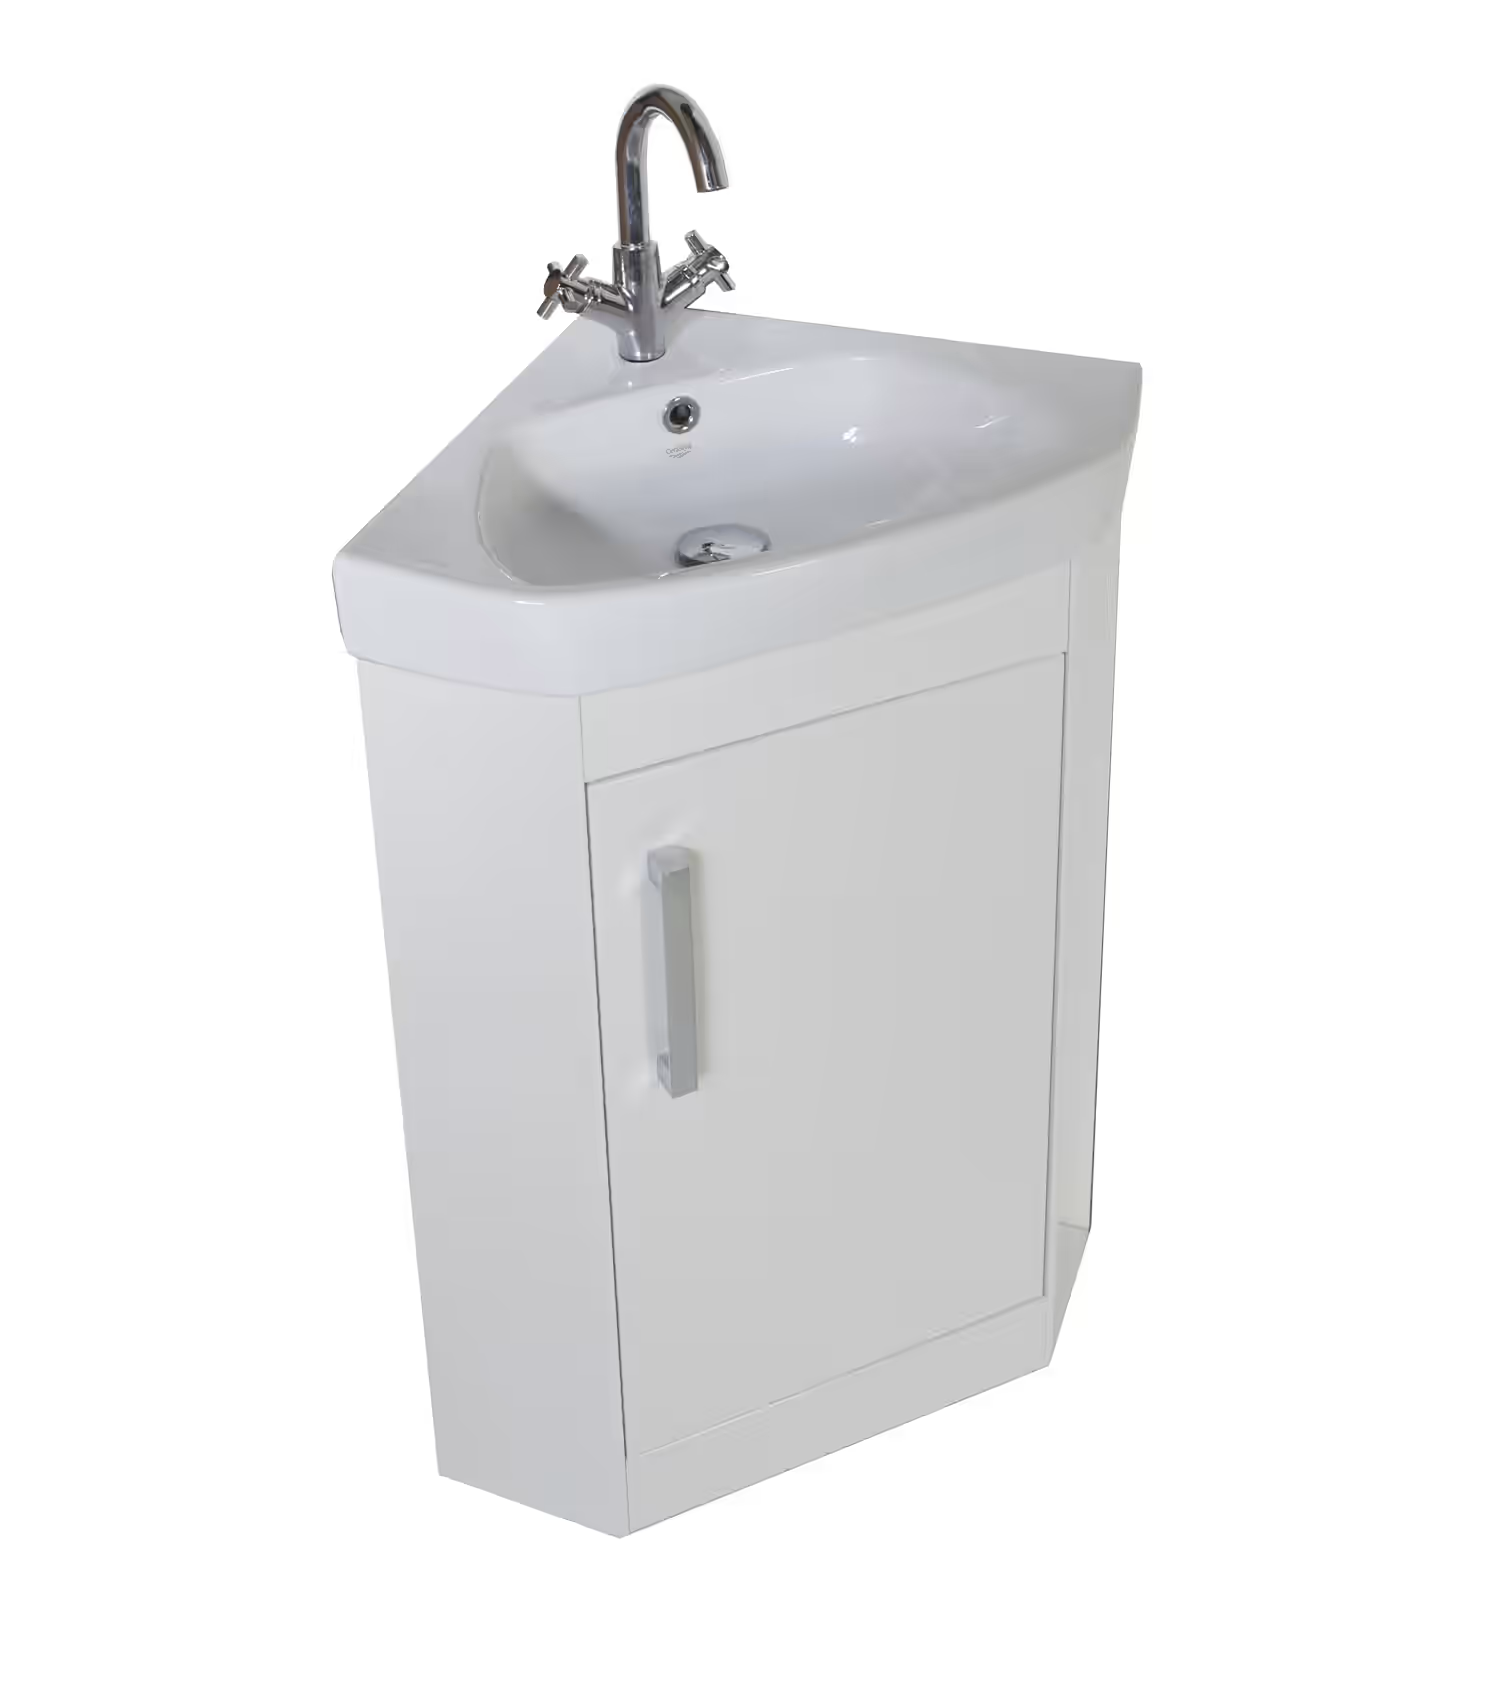
- In a cloakroom, a slimline or corner unit often works where a standard depth will not.
Bathroom vanity unit widths
- 450mm
- Compact. Suits an ensuite, a cloakroom or a tight family bathroom.
- 500mm
- A small step up that buys usable drawer width without much floor.
- 600mm
- The most common family bathroom width. Balances storage and space.
- 800mm
- Generous. Room for a vessel basin with worktop either side.
- Corner
- Turns an unusable angle into storage in an awkward room.
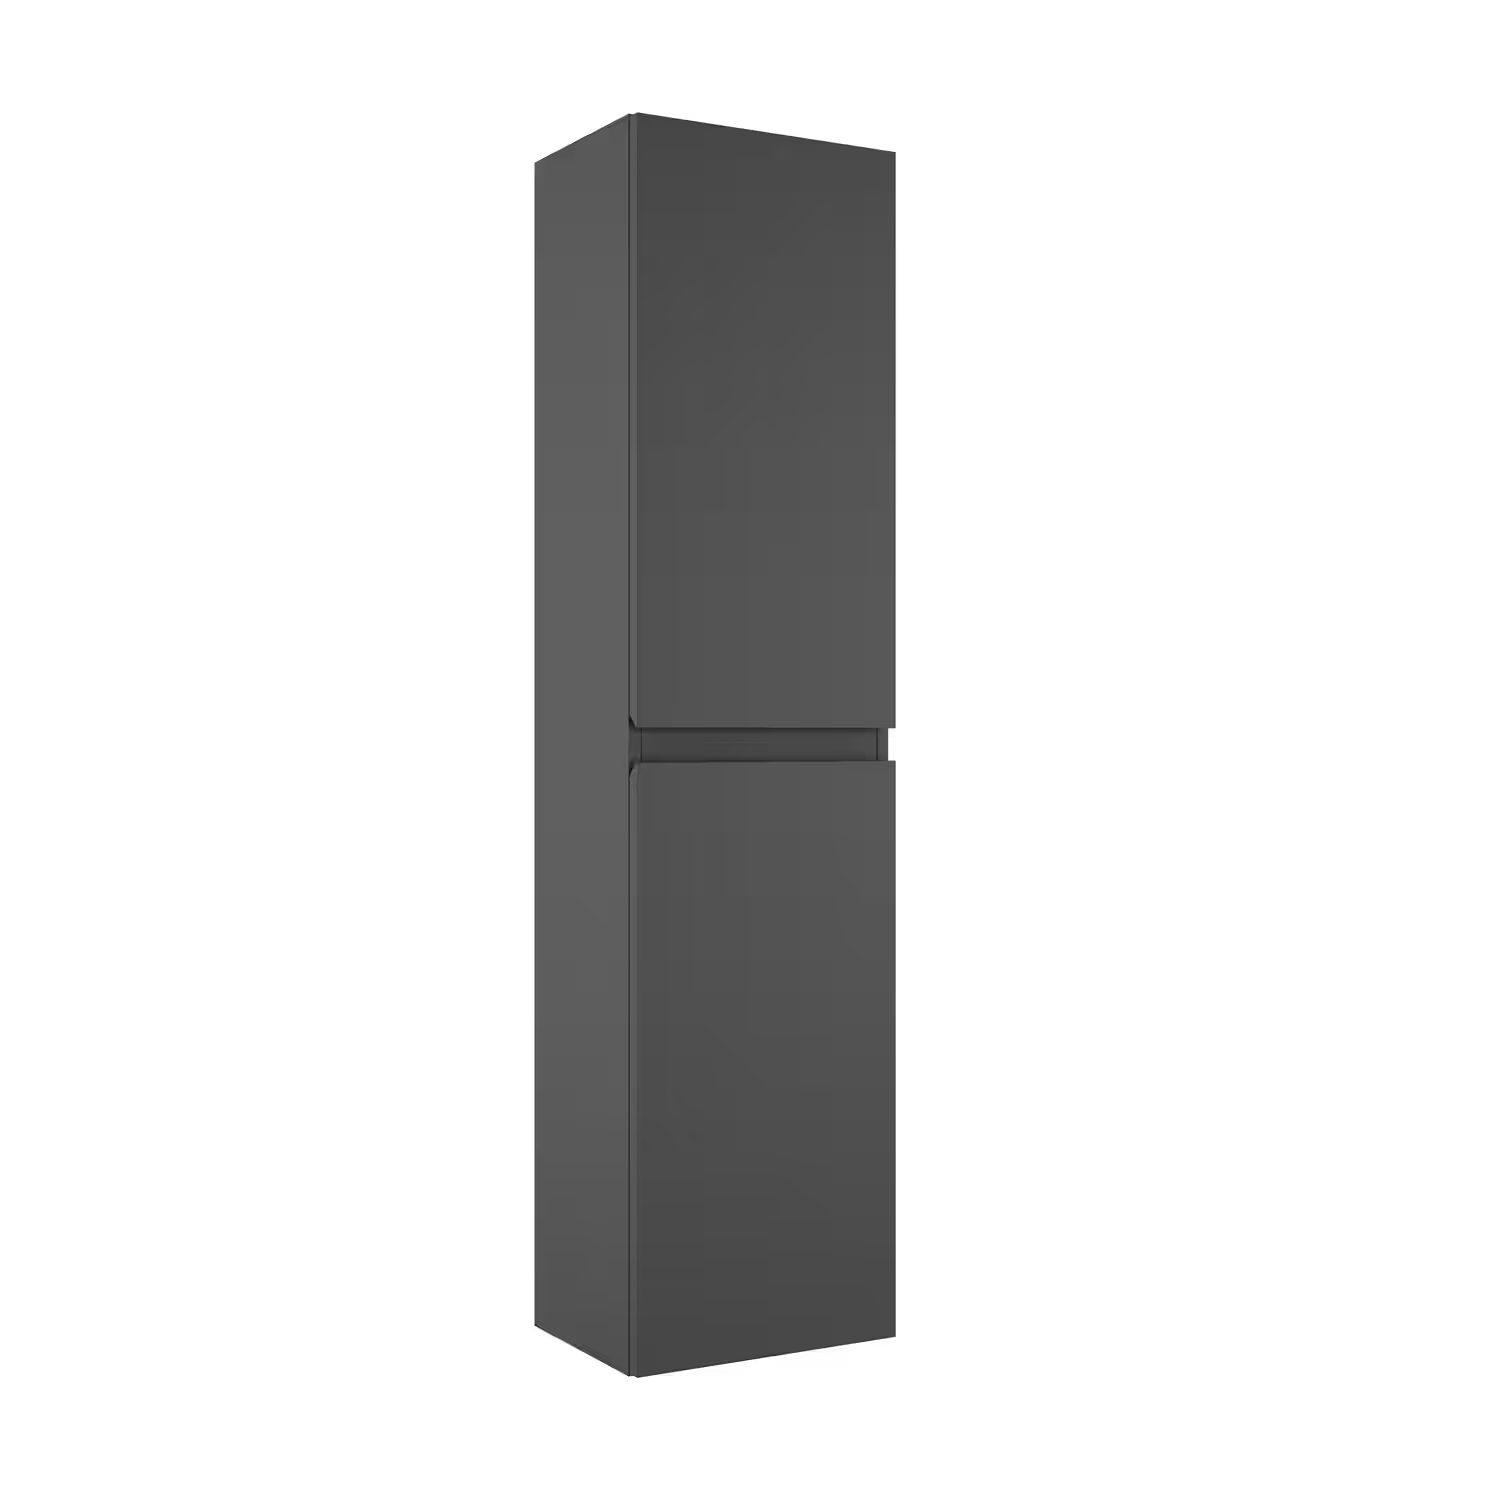
- Tall unit
- Adds height storage beside the vanity without taking width.
The main styles
Bathroom vanity units come in six arrangements.
Most bathrooms use one of these. Pick the arrangement that suits the room and the plumbing, then tap through to browse the bathroom vanity units behind it.
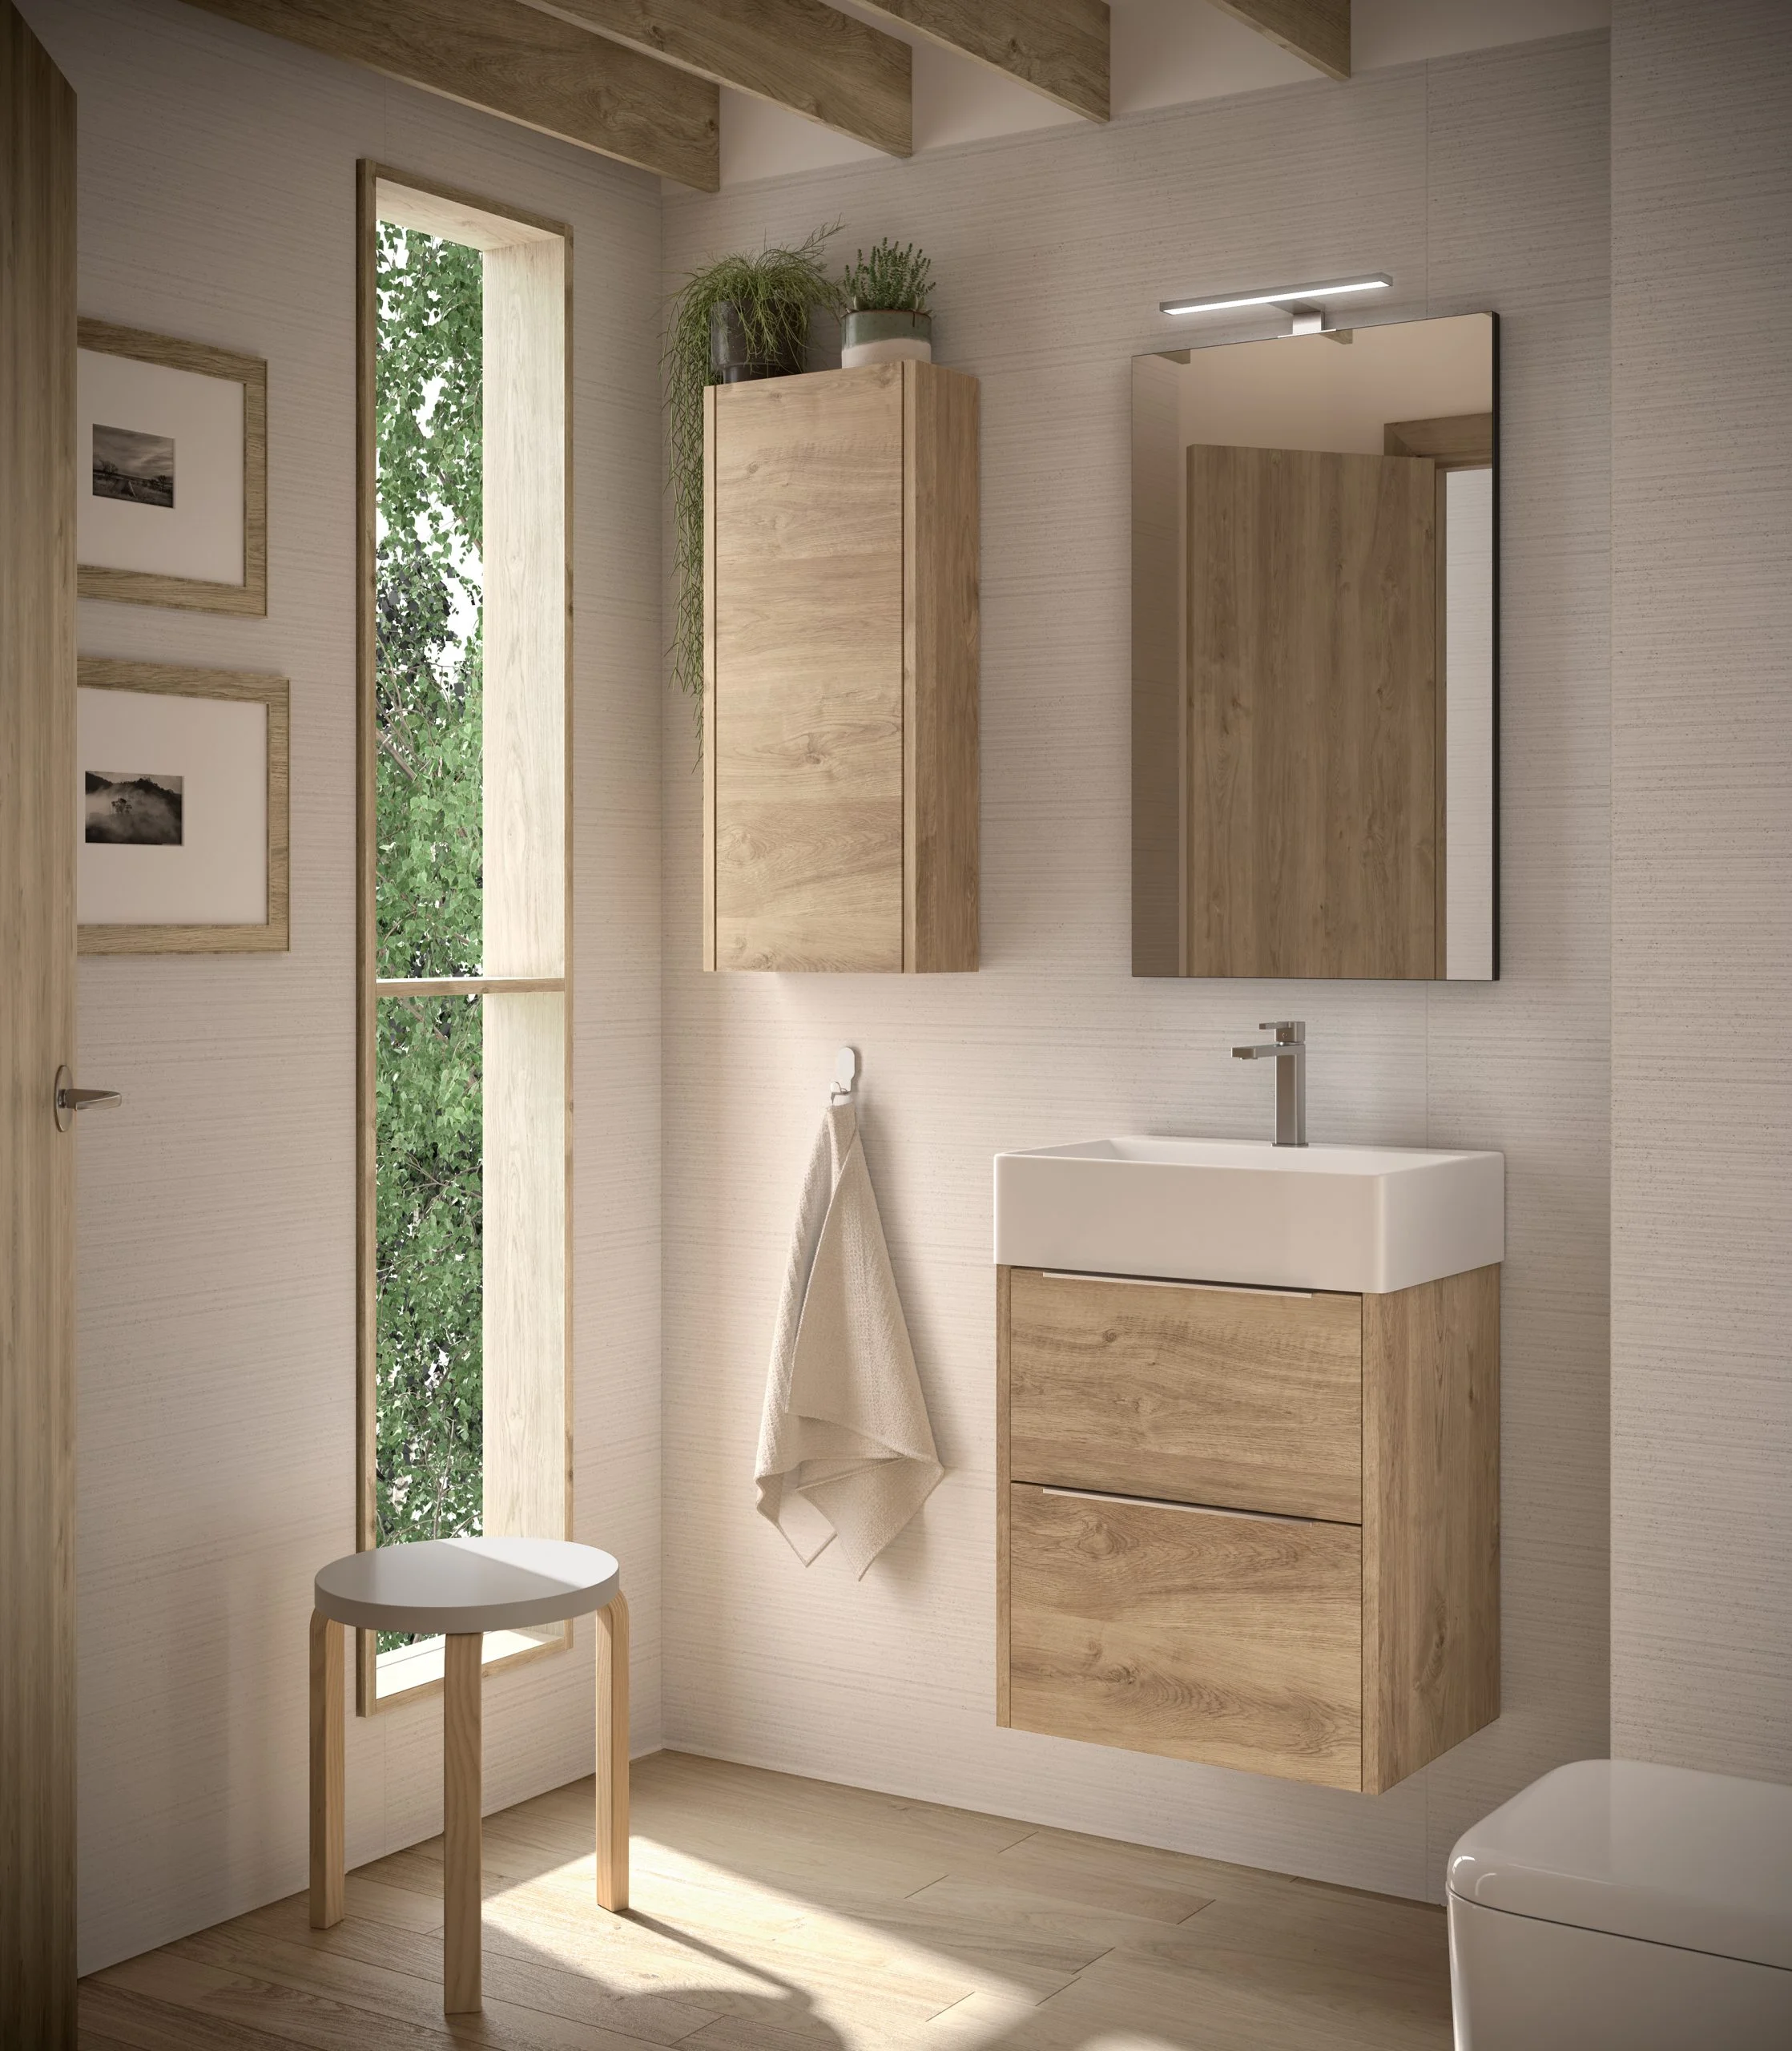
Wall-hung vanity
The floor runs underneath, so the room reads wider and cleans in one sweep. Needs a solid or reinforced wall.
Floor-standing vanity
More storage volume for the same width, no wall reinforcement, and it hides existing pipework more forgivingly.
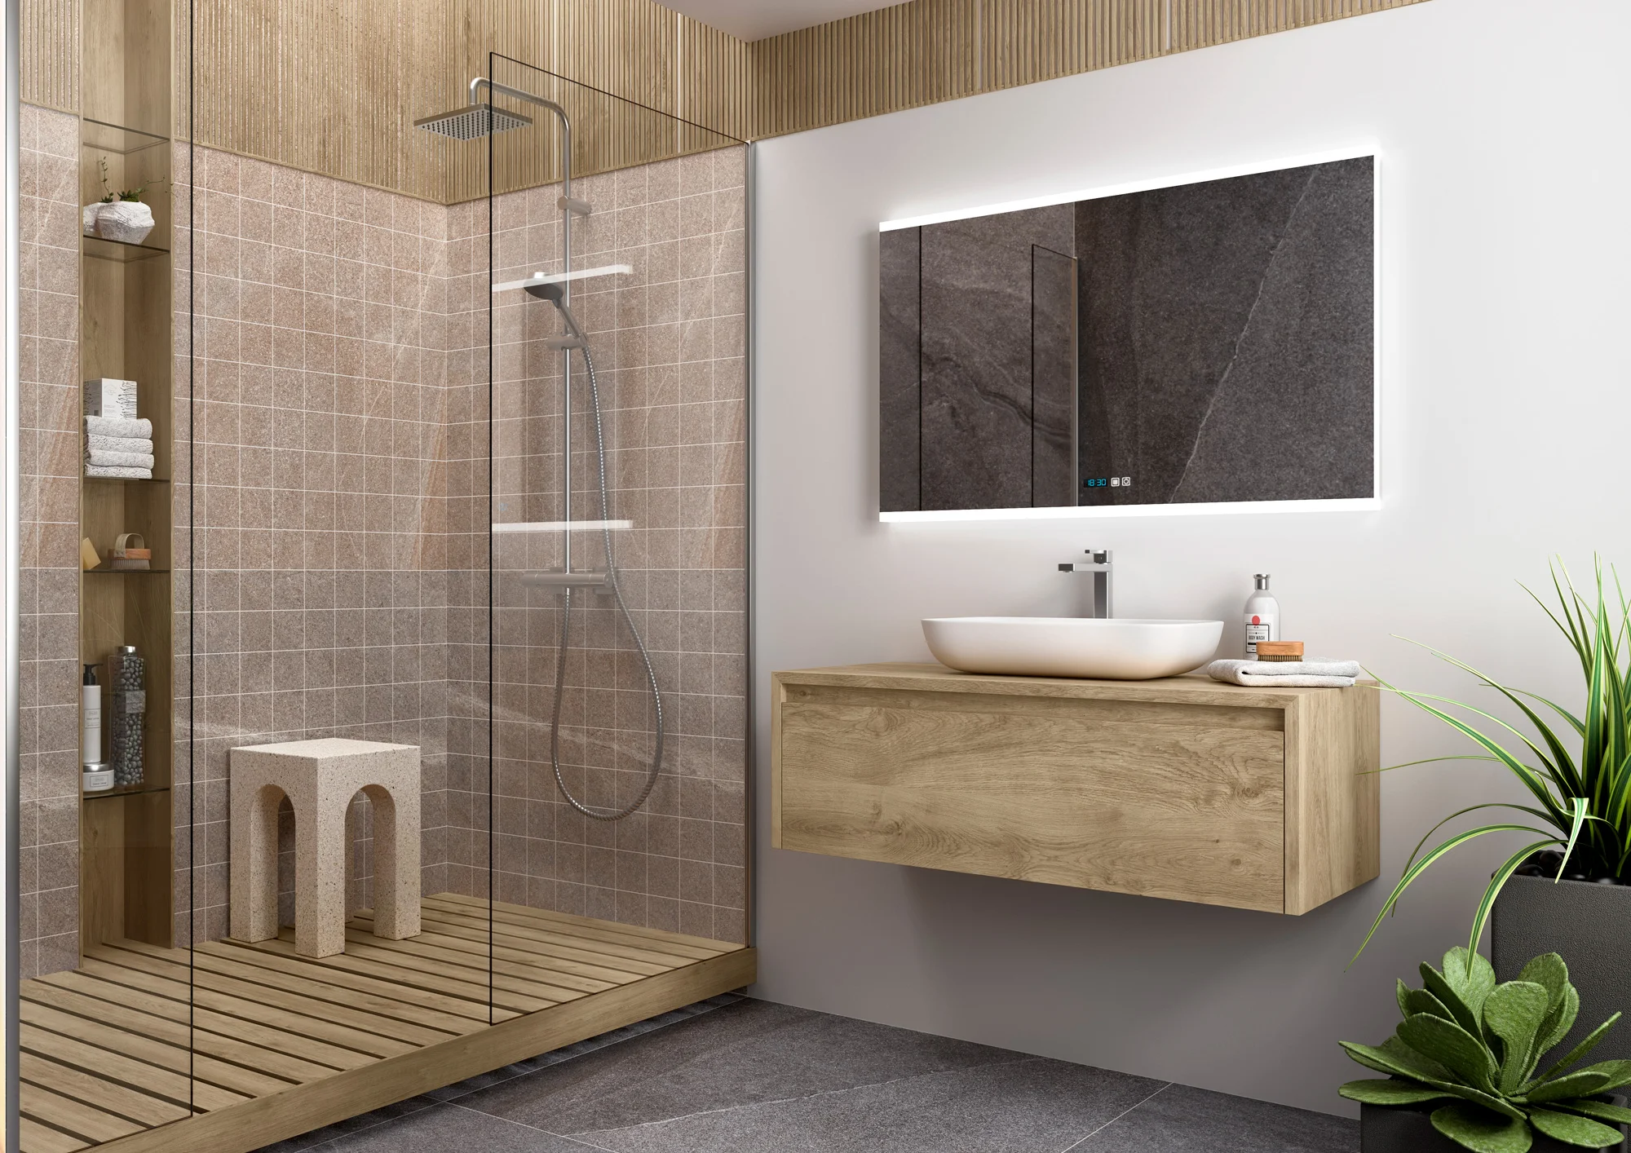
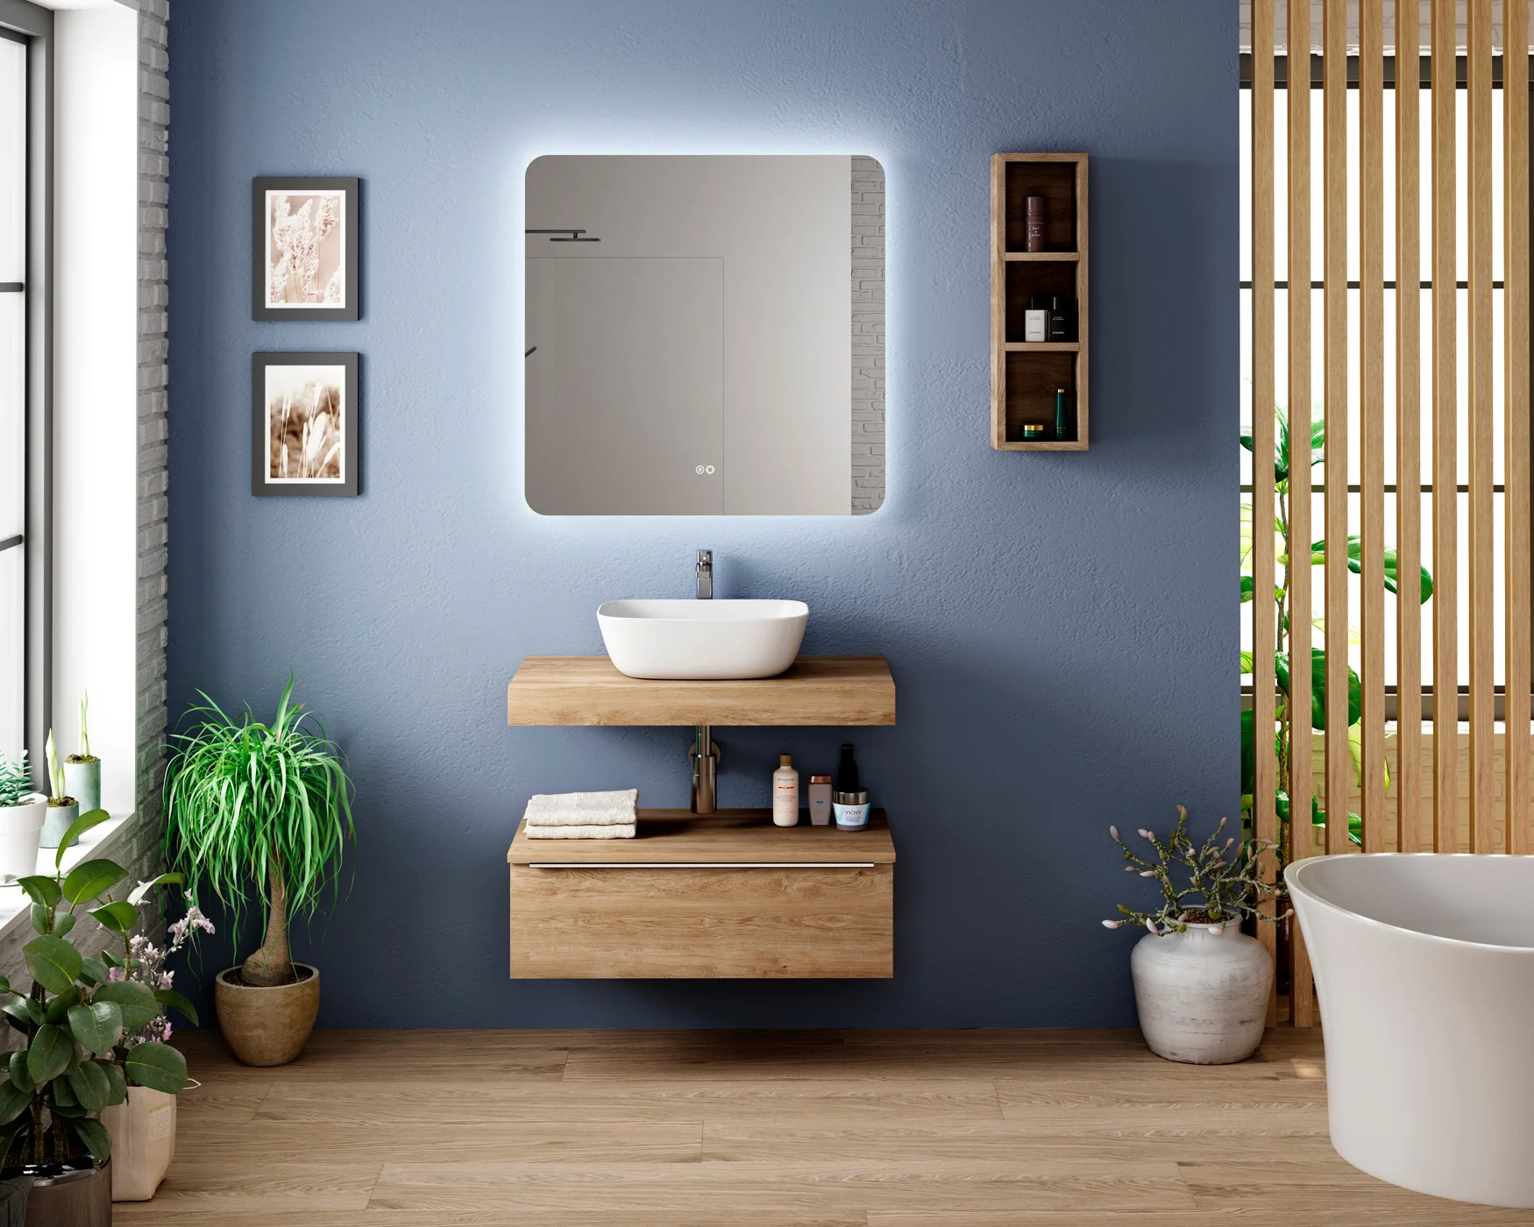
Countertop basin
A bowl sitting proud of the top. Adds height and presence, and makes the worktop part of the design.
Inset or integrated basin
Basin and top as one flat surface. The easiest to wipe down, and the most forgiving in a busy family bathroom.
Corner unit
Takes the angle nothing else uses. Often the only way to get real storage into a downstairs WC.
Vanity with tall unit
A slim tall boy beside the vanity holds more than a wide low cupboard, and takes almost no floor.
The basin decision
Countertop bowl or built-in basin?
This is the choice that changes the look most and the cleaning most, and the two pull in opposite directions. A countertop bowl is the more striking option. A built-in basin is the more practical one. Neither is wrong, but a busy family bathroom and a guest cloakroom rarely want the same answer.
Countertop bowl
- Sits proud of the unit, so it reads as a designed object rather than a fitting
- Turns the worktop into usable surface either side of the bowl
- Pairs with a tall mixer or a wall-mounted tap for a cleaner line
- Raises the working height, which suits taller households
- Needs wiping around the base where the bowl meets the top
- Best in an ensuite, a cloakroom, or any room being styled to impress
Inset or integrated basin
- Basin and top read as one surface, with no join to clean around
- The most forgiving option in a family bathroom used hard every day
- Keeps the overall height lower, which suits children
- Works with a standard basin mixer, so tap choice stays simple
- Leaves more of the unit available as drawer space underneath
- The safer default where the bathroom has to work more than it has to pose
Storage
Drawers earn their keep. Cupboards rarely do.
A cupboard under a basin is mostly dead space, because the waste pipe runs straight through the middle of it and everything behind that pipe is unreachable. Drawers are built around the pipe instead, so the space either side stays usable and nothing gets lost at the back.
A soft-close drawer also survives a bathroom better than a hinged door, which takes the brunt of wet hands and knocks. Where the budget stretches to one upgrade on the unit, this is usually the one worth taking.
Browse the full vanity unit range, or bring your measurements to the showroom and we will size it with you.
Finishes
Finish is the part you live with.
The finish on bathroom vanity units does two jobs at once. It sets the temperature of the room, and it has to survive steam, splashes and being wiped down several times a week. These are the families worth comparing side by side before you commit.
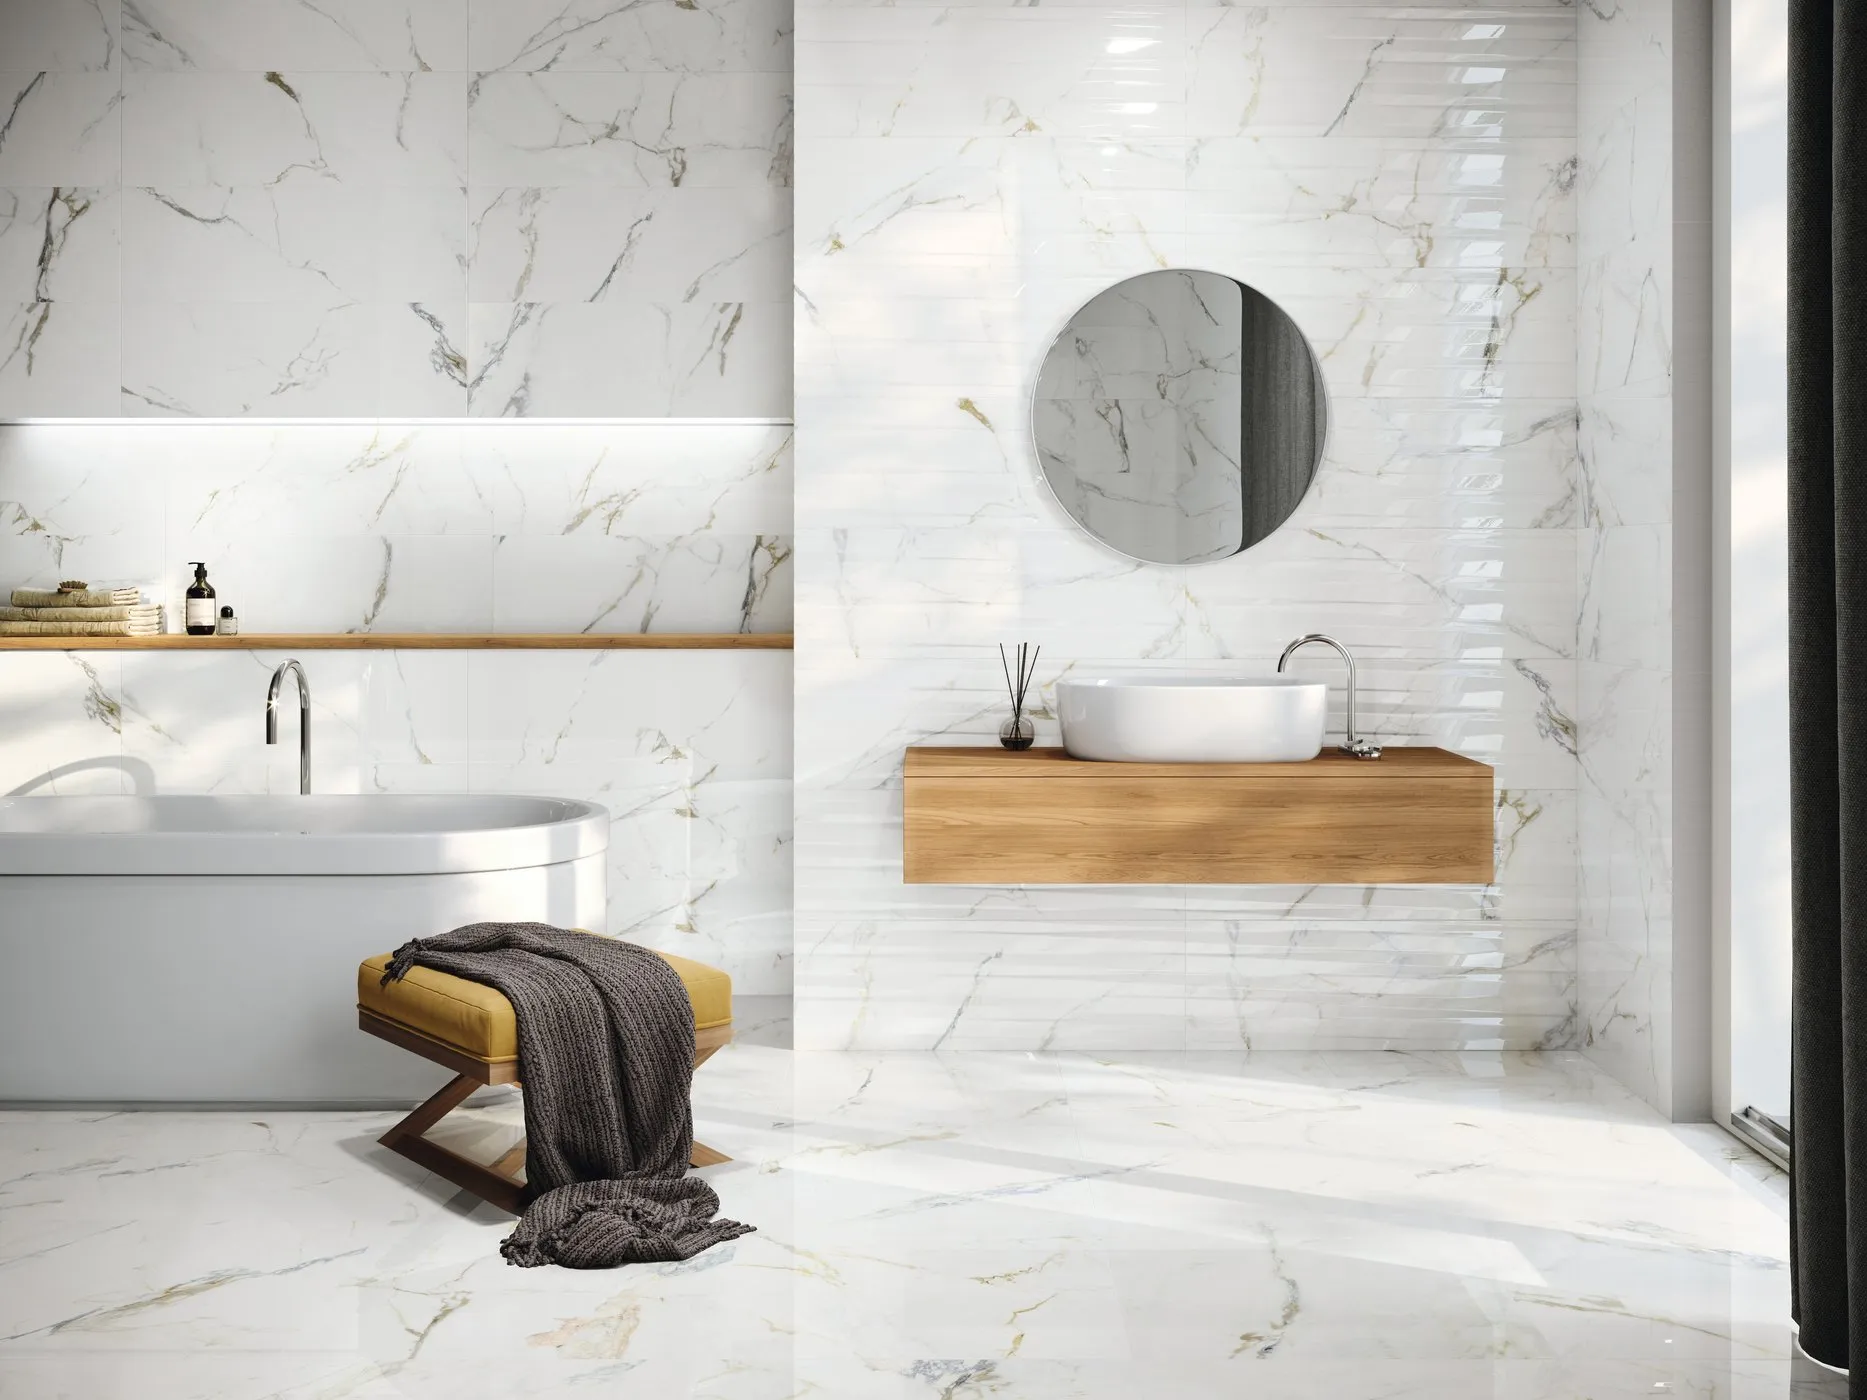
- Oak and natural wood tones warm up a tiled room and sit comfortably against stone-effect and marble-effect tiles. The safest choice when the rest of the scheme is cool or grey.
- White and off-white keeps a small or north-facing bathroom bright, and lets a bold tile or a strong tap finish lead instead.
- Matt greys and greiges are the quiet modern default. They recede, which is useful when the tiles are doing the talking.
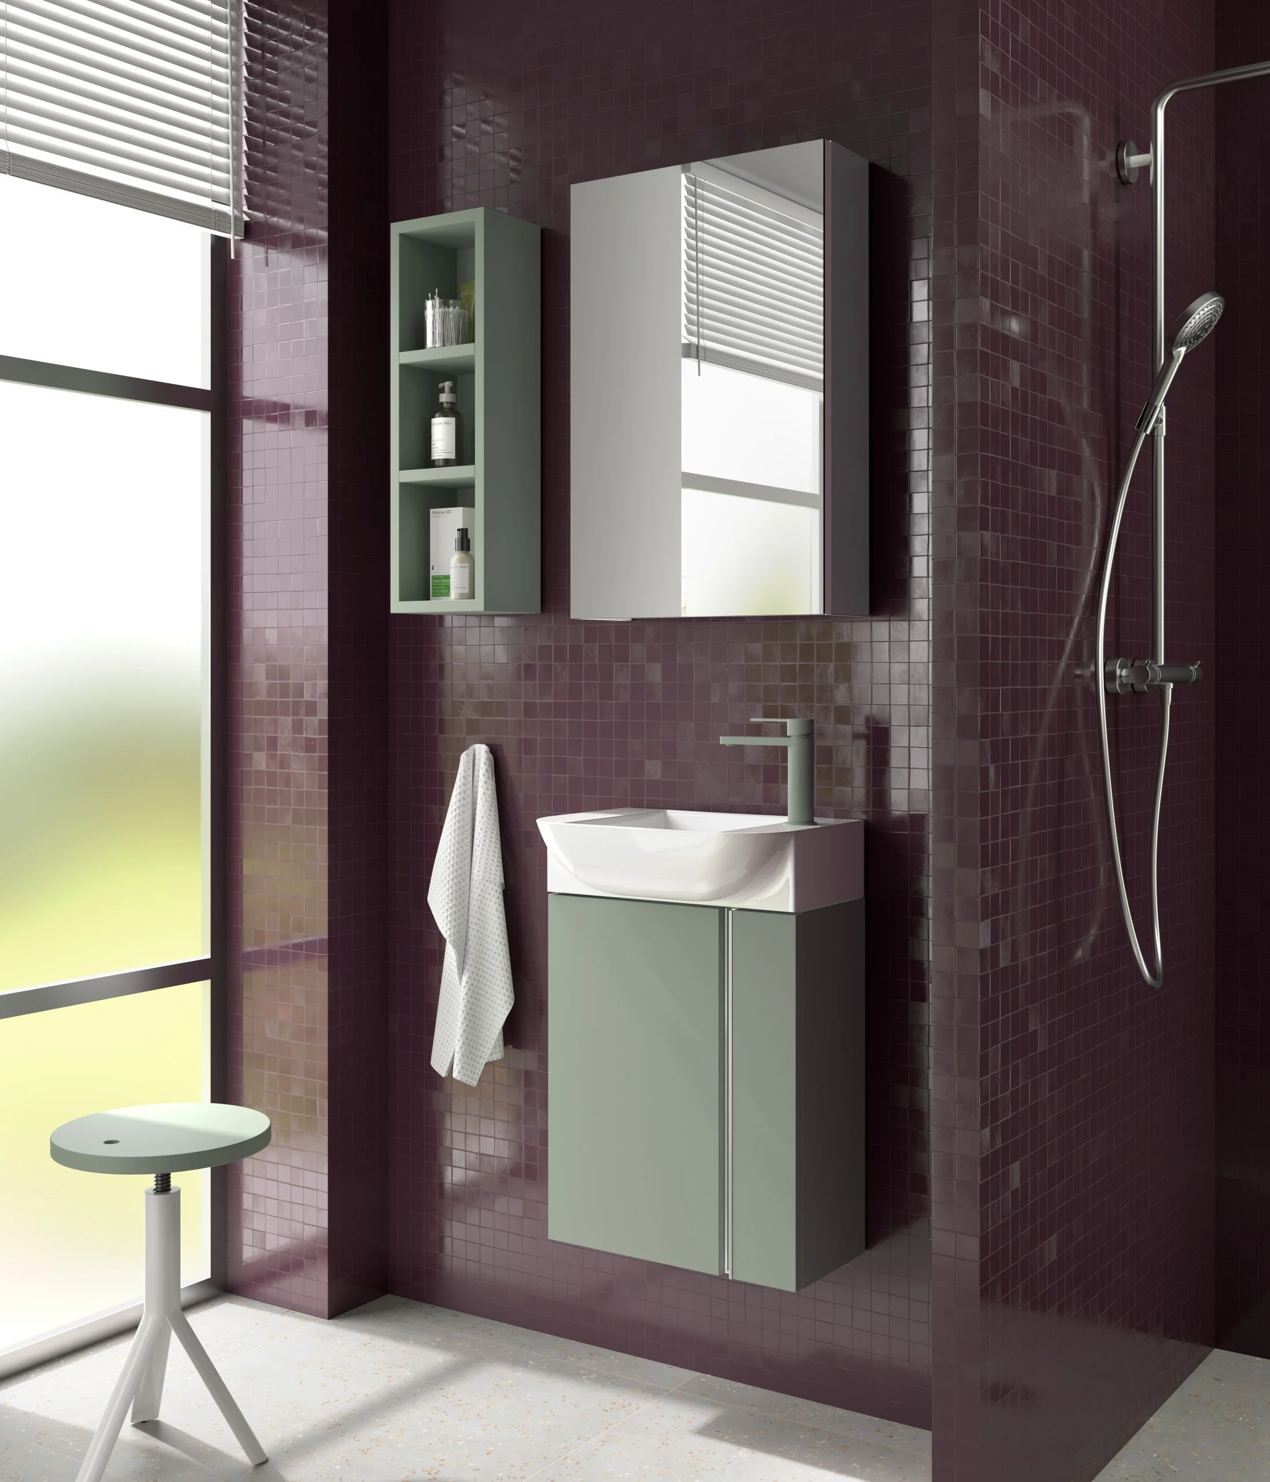
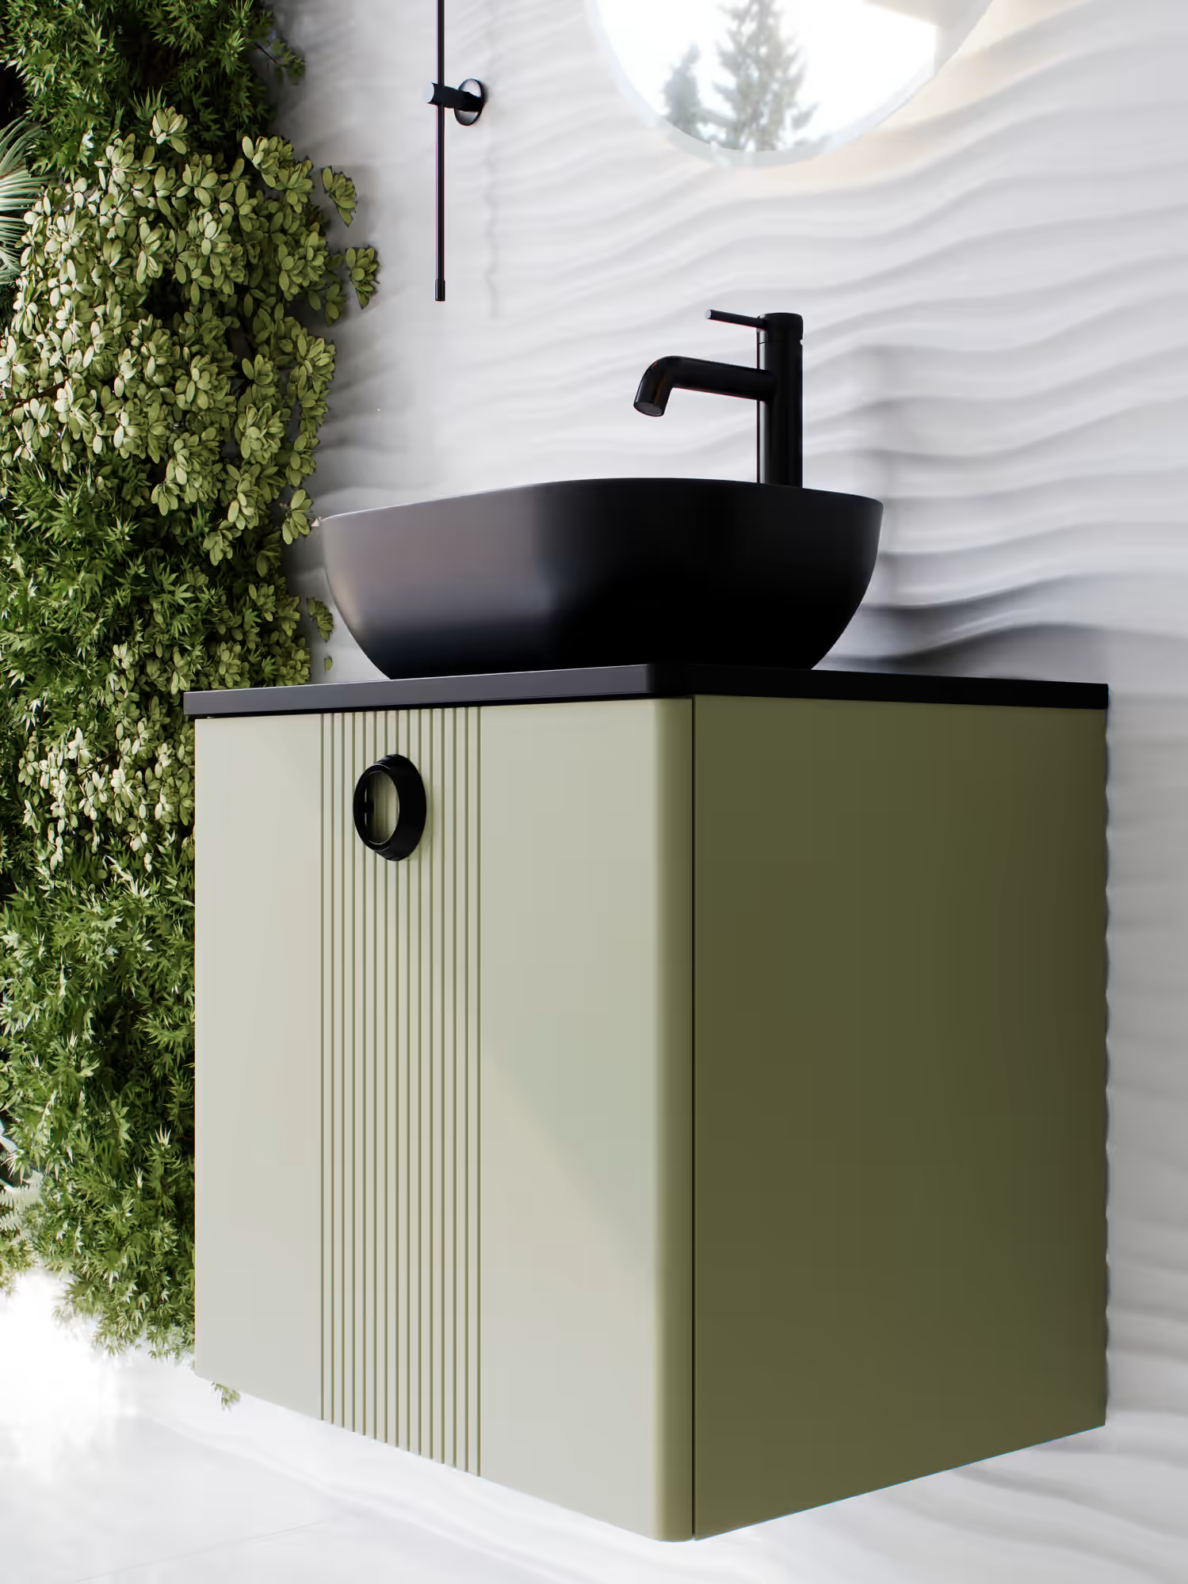
- Soft greens and muted colour have moved from feature walls into furniture. Contained to a single unit, colour reads as considered rather than risky.
- Dark and charcoal finishes add depth and hide daily marks well, but need enough light in the room to avoid closing it in.
- Gloss bounces light around a windowless ensuite, though it shows fingerprints more readily than a matt finish does.
Pairing
The mirror and the tap finish the unit.
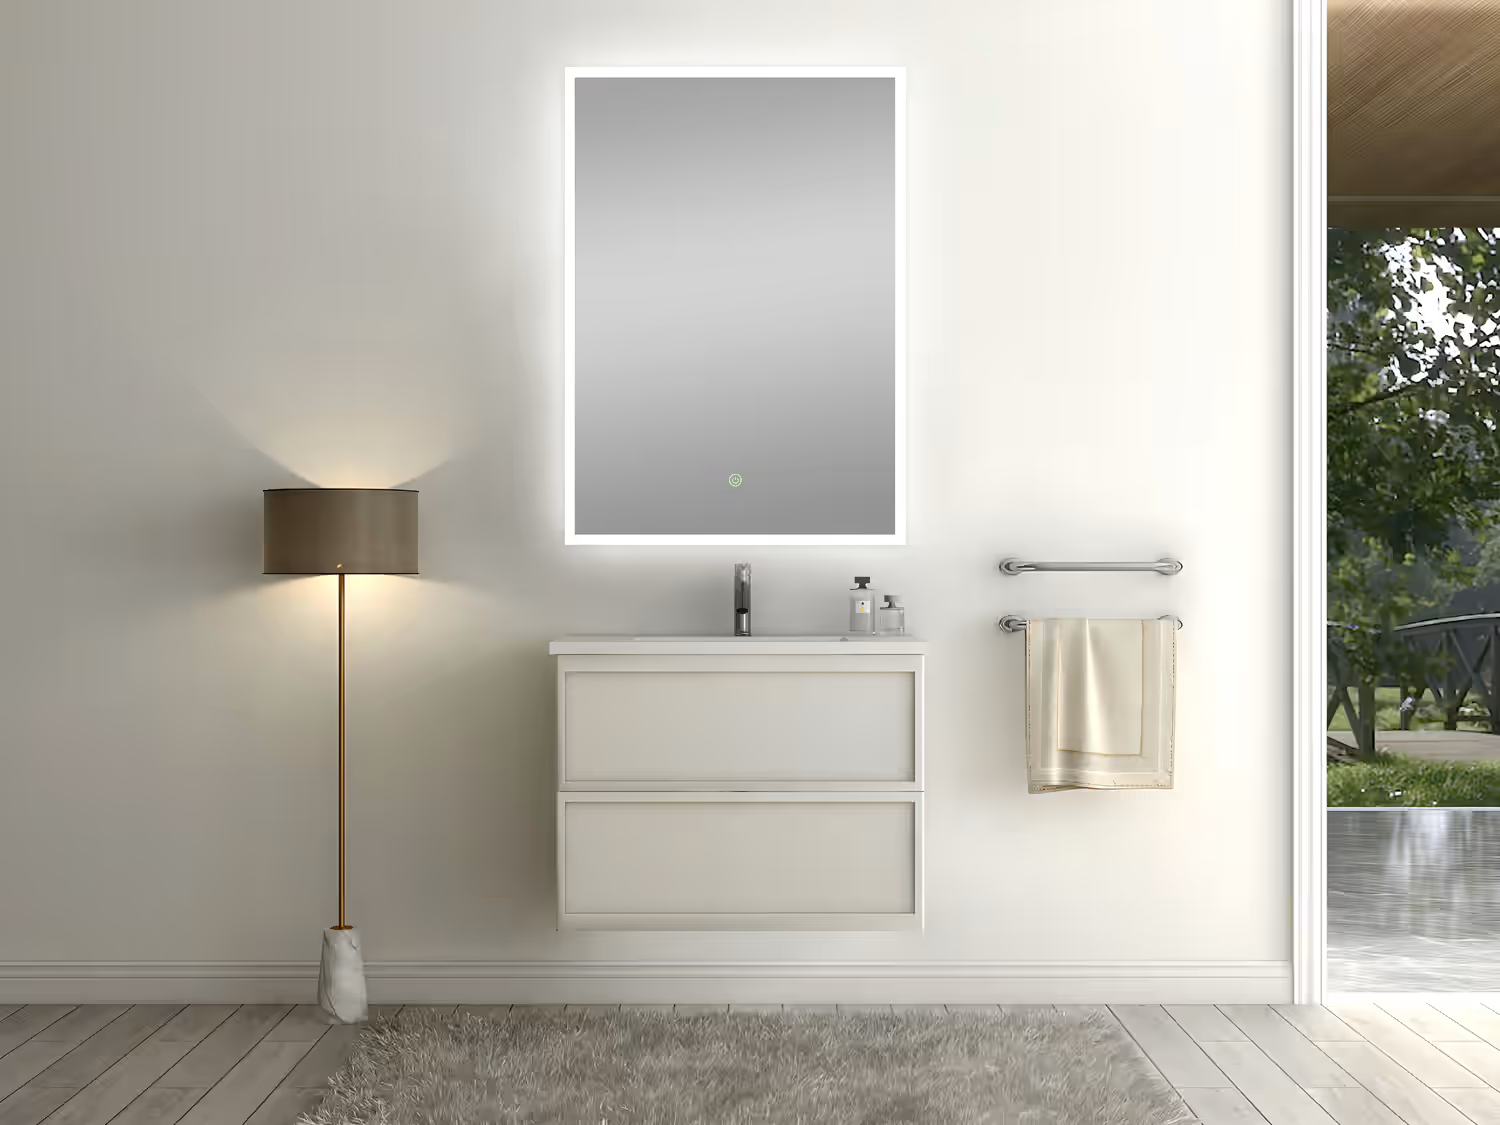
A vanity is rarely judged on its own. It is judged with the mirror above it and the tap on it, and those three want choosing together rather than in sequence. Getting the widths and the metal finish to agree is most of the work.
Plan these together
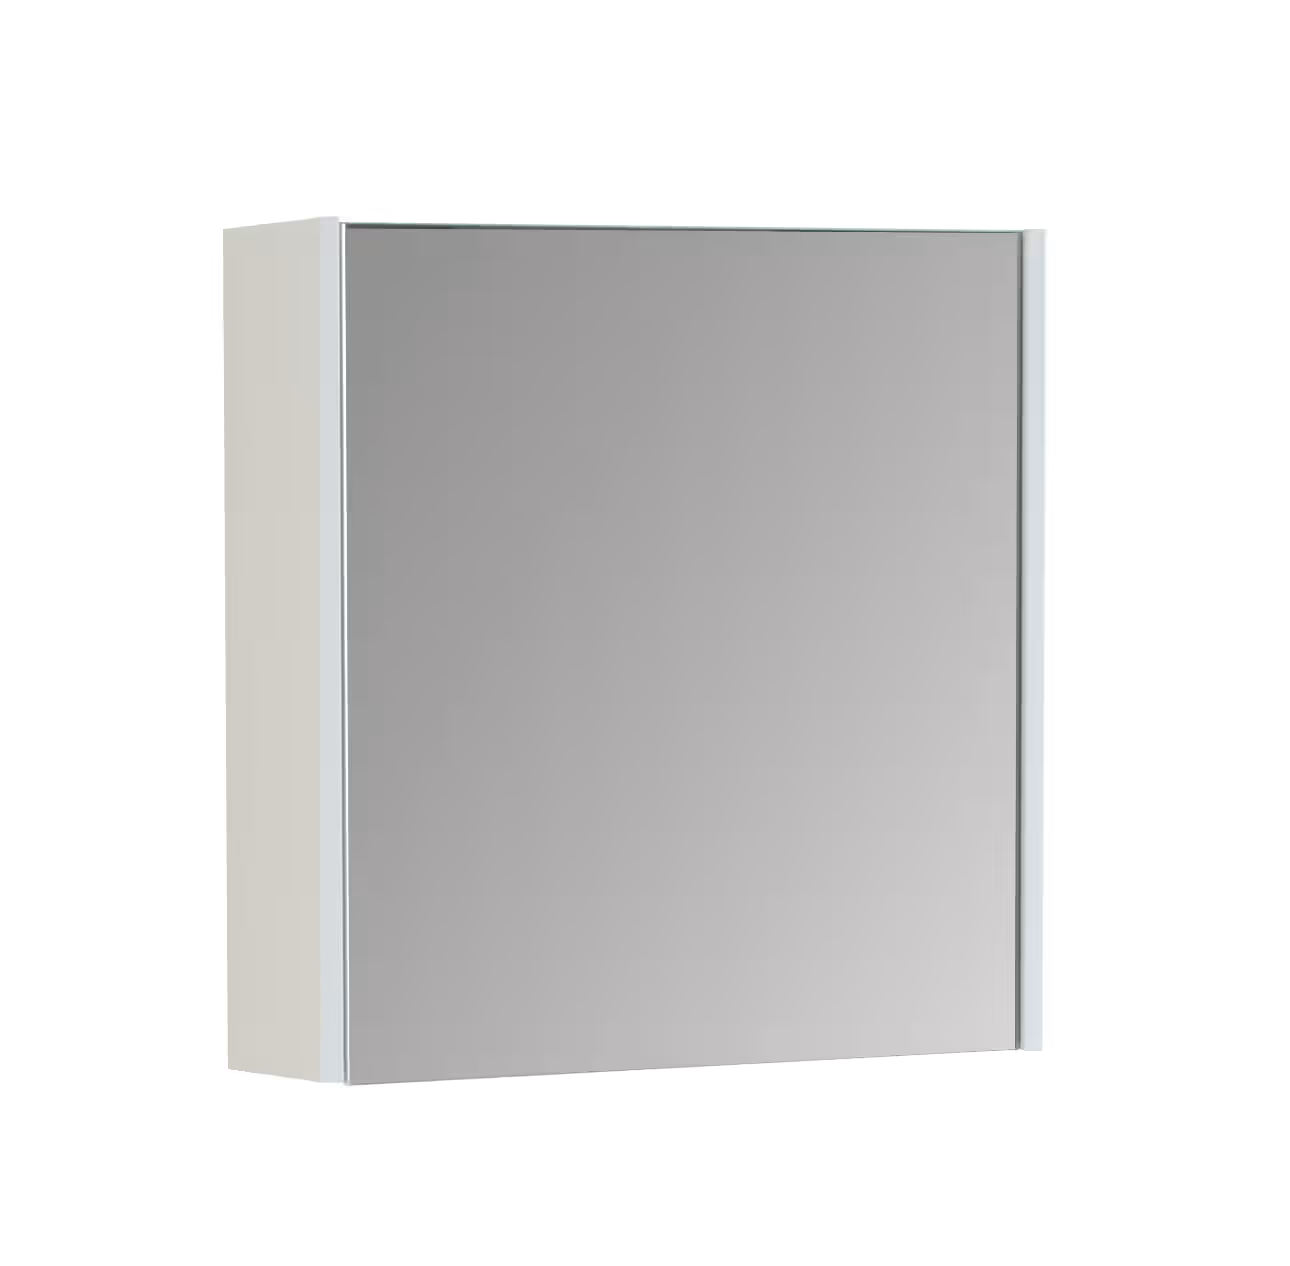
- Mirror
- Usually sits within the vanity width, centred on the basin rather than the unit.
- Light
- An illuminated mirror gives even light at the face where a downlight casts shadows.
- Tap
- A countertop bowl needs a taller mixer. An inset basin takes a standard one.
- Metal
- Chrome, brushed brass, matt black or brushed nickel. Pick one and repeat it.
- Waste
- Match the waste and bottle trap to the tap finish where they are visible.
- Rail
- Towel rail position is easier to solve before the unit goes in, not after.
The most common mismatch is a wide mirror centred on the unit rather than on the basin. It looks correct in a drawing and wrong in the room. If the basin sits off-centre in the vanity, the mirror follows the basin.
On metal finish, one is plenty. Tap, waste, mirror trim, towel rail and shower controls reading as a single family is what makes a bathroom look specified rather than assembled. We stock HIB, whose illuminated mirrors and cabinets are built for exactly this pairing, alongside our brassware and mirrors and cabinets ranges.
Choosing tiles at the same time? Our bathroom tile ideas guide covers the styles and colours worth considering, and our renovation planning guide covers layout, sequence and installation.
Before you order
Open the drawers before you commit.
A 600mm unit sounds generous until it is in front of you, and a 450mm one can look tiny in a photograph and be exactly right in the room. Pulling the drawers out, seeing how the basin sits on the top and checking the finish in daylight takes a few minutes and settles the decision.
Our showroom at Roselawn Shopping Centre, Dublin 15 has bathroom vanity units, tall units, mirror cabinets, basins and brassware on display. Bring your room measurements and photographs of each wall, and our team will help you plan what fits.
FAQs
Bathroom vanity unit questions Irish homeowners ask.
What size vanity unit do I need?
Measure the wall, then take off door swing, radiator position and elbow room beside the basin. Compact bathroom vanity units start at around 450mm and suit an ensuite or cloakroom, 500mm and 600mm are the common family bathroom widths, and 800mm suits a larger room with a countertop bowl.
Is a wall-hung or floor-standing vanity better?
Wall-hung bathroom vanity units make a room feel more open, because the floor runs unbroken underneath, and they are far easier to clean around. Floor-standing units give more storage for the same width, need no wall reinforcement, and hide existing pipework more forgivingly.
Are drawers or a cupboard better under a basin?
Drawers, in most cases. A cupboard under a basin loses much of its space to the waste pipe running through the middle, and anything stored behind that pipe is hard to reach. Drawers are built around the pipe, so the space either side stays usable.
Should the mirror match the width of the vanity?
The mirror usually sits within the vanity width, but it should be centred on the basin rather than on the unit. If the basin is off-centre in the vanity, centring the mirror on the cabinet will look wrong in the room even though it measures correctly.
What tap suits a countertop basin?
A countertop bowl sits proud of the unit, so it needs a taller mixer or a wall-mounted tap to clear the rim comfortably. An inset or integrated basin takes a standard basin mixer. Choose the tap at the same time as the basin, not afterwards.
Can I put a vanity unit in a downstairs cloakroom?
Yes. Compact widths from around 450mm and corner units are designed for exactly this, and a corner unit often turns an unusable angle into the only real storage in the room. Check the head height first if the cloakroom sits under the stairs.
Bring your measurements
Tell us the room. We will size the unit.
Visit New Look Tiles & Bathrooms at Roselawn Shopping Centre, Dublin 15 to see bathroom vanity units, tall units, basins, mirror cabinets and brassware in person, with design, 3D visualisation and installation support from our team.