

Small bathrooms & ensuites · Layout, storage & light · Dublin homes
Small Bathroom and Ensuite Ideas for Irish Homes
What actually makes a compact room feel bigger, and the products that do the work.
Start here
Space is won on the floor, not on the walls.
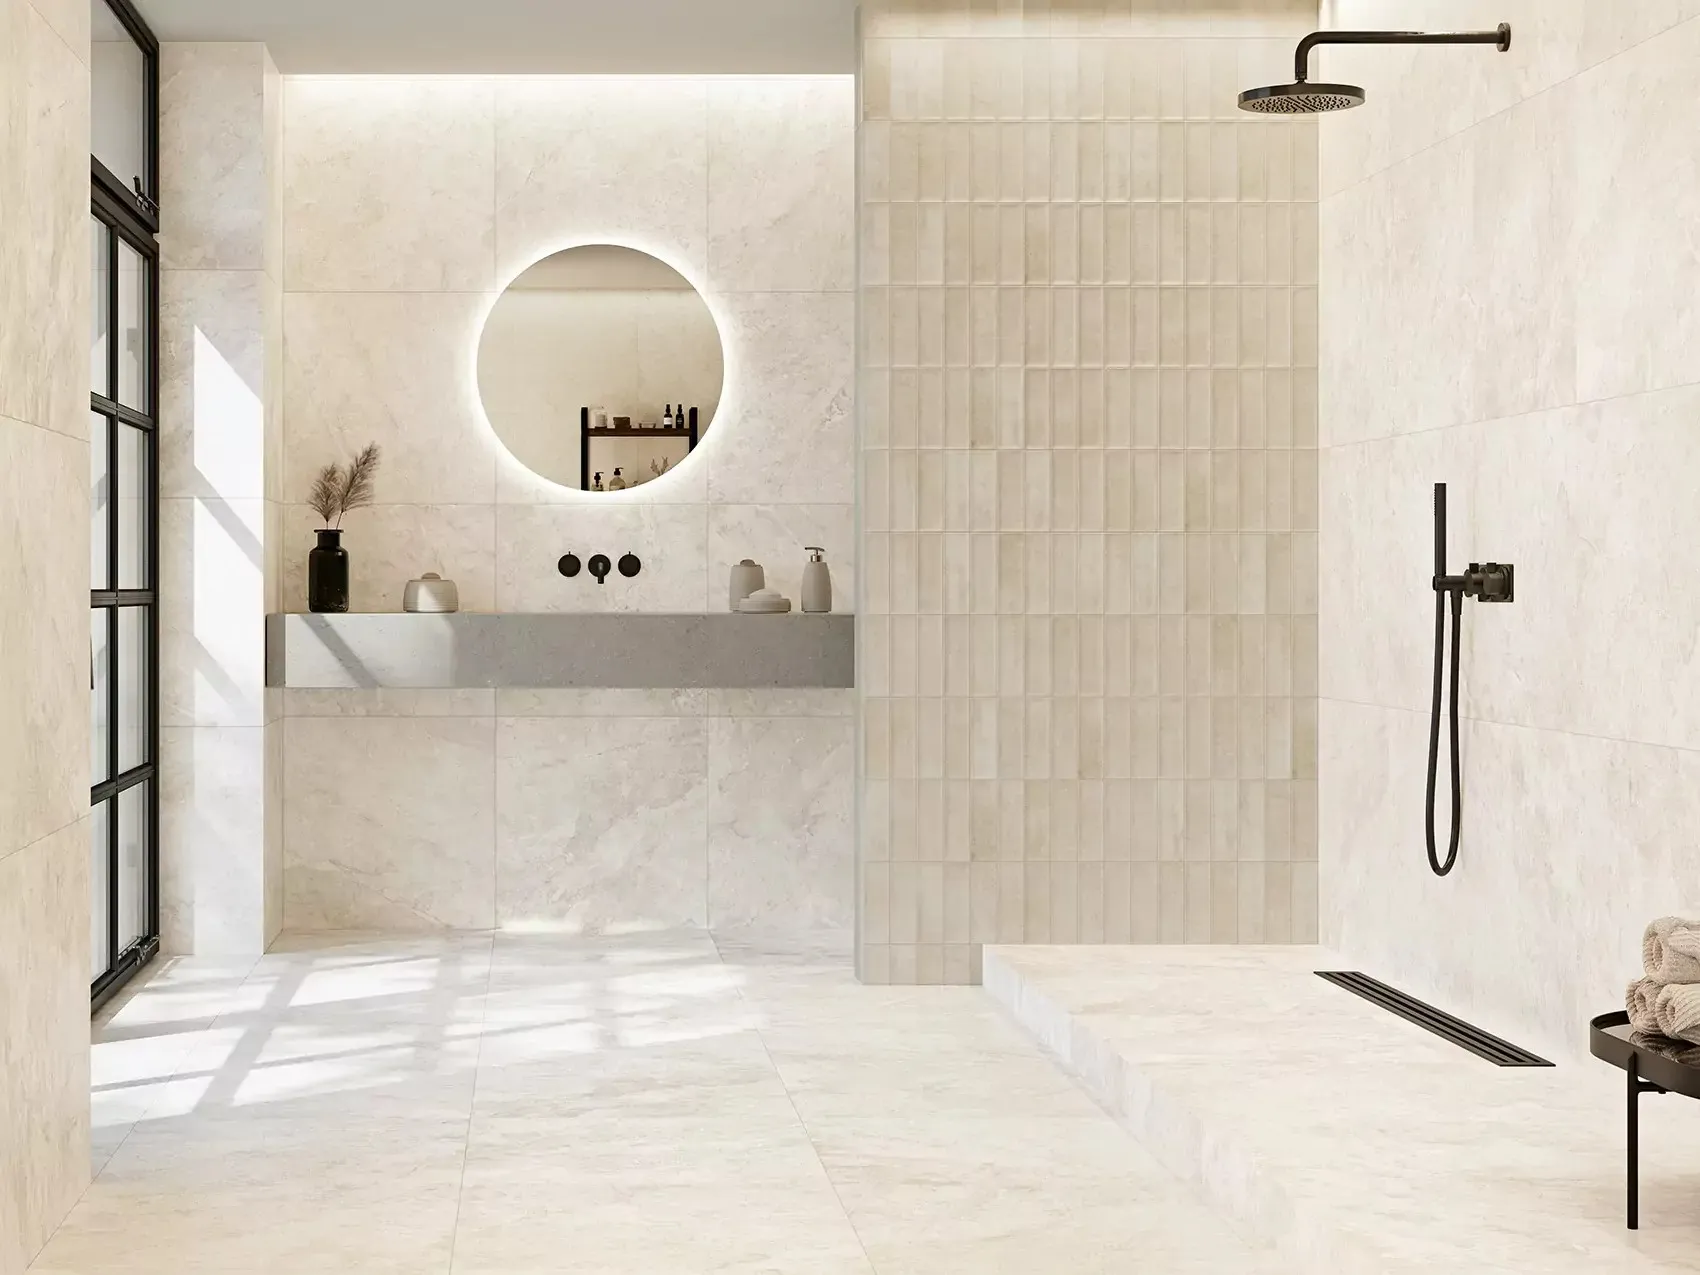
The fastest way to make a small bathroom or ensuite feel larger is to free up floor space and reduce visual breaks. That means wall-hung furniture and sanitaryware, a walk-in shower instead of a bulky enclosure where the layout allows, large-format tiles in a light colour run from floor to wall, and storage that goes upwards rather than outwards. Every one of those choices gives the eye more uninterrupted surface to read, which is what the brain registers as space.
Most Irish homes have at least one room in this category. A boxroom ensuite off the main bedroom, a family bathroom squeezed above a hall, a downstairs WC under the stairs. The room is rarely going to get physically bigger, so the design has to do the work instead.
This guide covers the decisions that make the biggest difference, in the order you should make them, with the ranges you can see in our Dublin 15 showroom. If you already know the look you want, browse our bathroom tile ideas for styles and colours.
- Biggest single win
- Wall-hung furniture that leaves the floor visible
- Biggest mistake
- Choosing small tiles because the room is small
- Storage rule
- Go tall and shallow, not wide and deep
- Decide first
- Whether the bath stays or goes
Measure it.
Every good compact bathroom starts with real numbers, not a mood board. Widths, door swing and pipe positions decide what is possible.
Free the floor.
Wall-hung vanities and toilets let the floor run under them. Seeing more floor is the single most reliable way to feel more room.
Reduce the breaks.
Fewer materials, fewer grout lines, fewer changes of colour. Continuity is what makes a small room read as one calm space.
Before you choose anything
Take these measurements first.
A compact bathroom is a puzzle of millimetres, and the answer changes completely depending on where the soil pipe sits and which way the door opens. Bring these numbers to the showroom and the conversation moves straight to what will actually fit.
It is worth marking the positions on a rough sketch rather than relying on memory. Photographs of each wall help too, especially where there is a window, a boxed-in pipe or a sloped ceiling.
- Wall lengths and ceiling height, including any boxing, bulkhead or slope.
- Door position and swing direction, and whether it could be rehung or changed to a sliding door.
- Soil pipe position, because moving a toilet is the change most likely to affect cost and feasibility.
- Window position and sill height, which limits where a shower or tall unit can go.
- Existing radiator or towel rail position and the pipe feeds serving it.
- Where the water comes in and whether the shower is mains-fed or pumped.
The ideas that work
Six moves that change how a small bathroom feels.
These are the changes that repay the effort in a compact room. Tap through to browse the ranges behind each one.
Wall-hung vanity
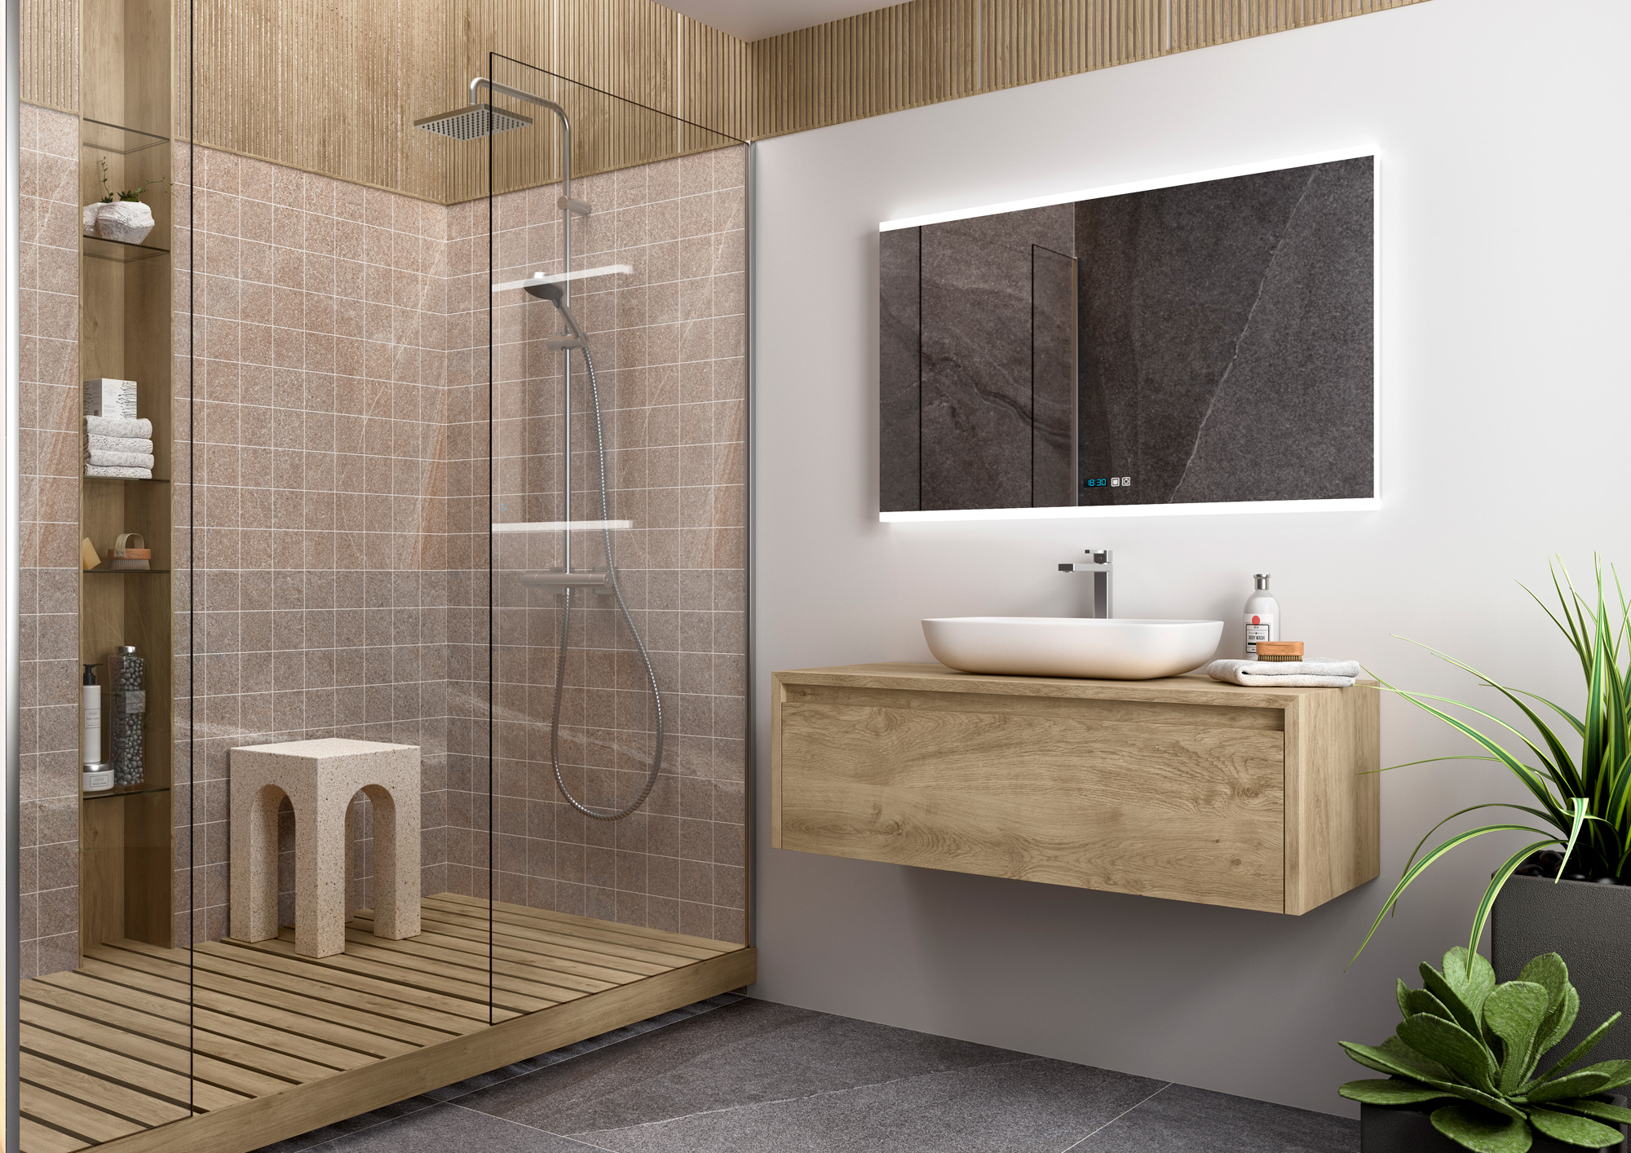
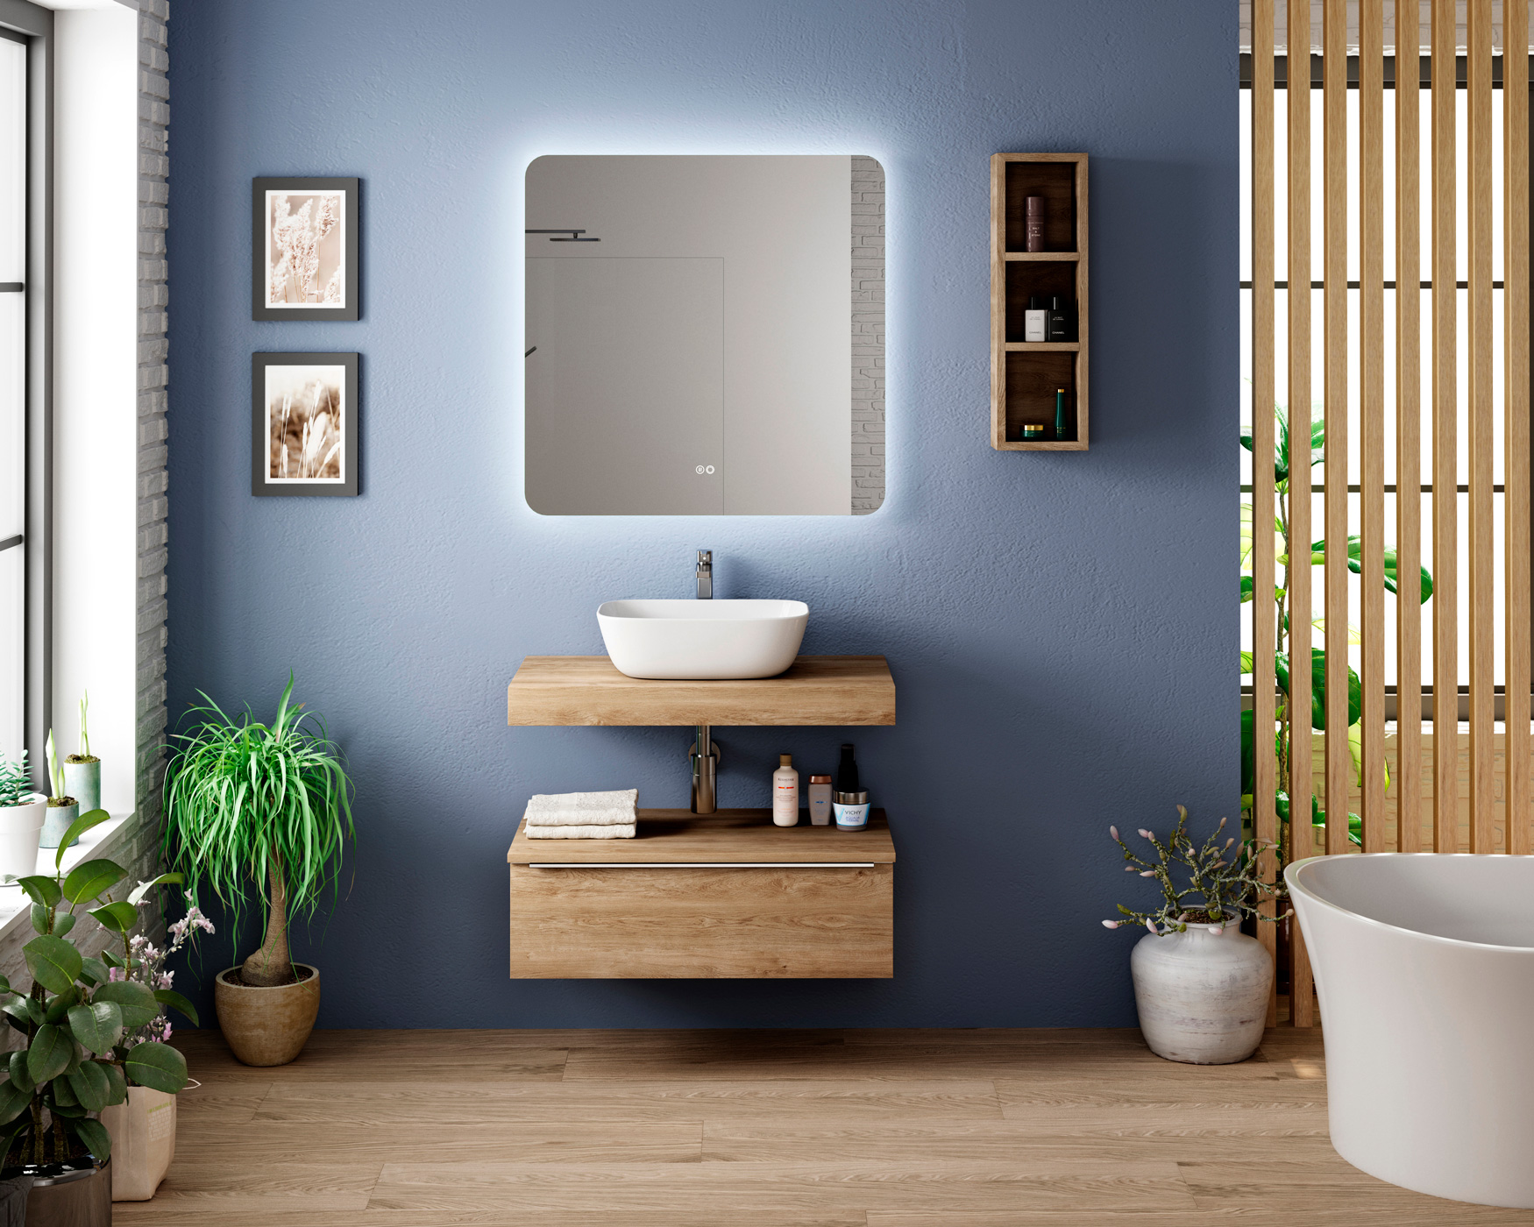
Floor runs underneath, so the room reads wider. Compact widths from 450mm suit the tightest ensuites.
Wall-hung or back-to-wall WC
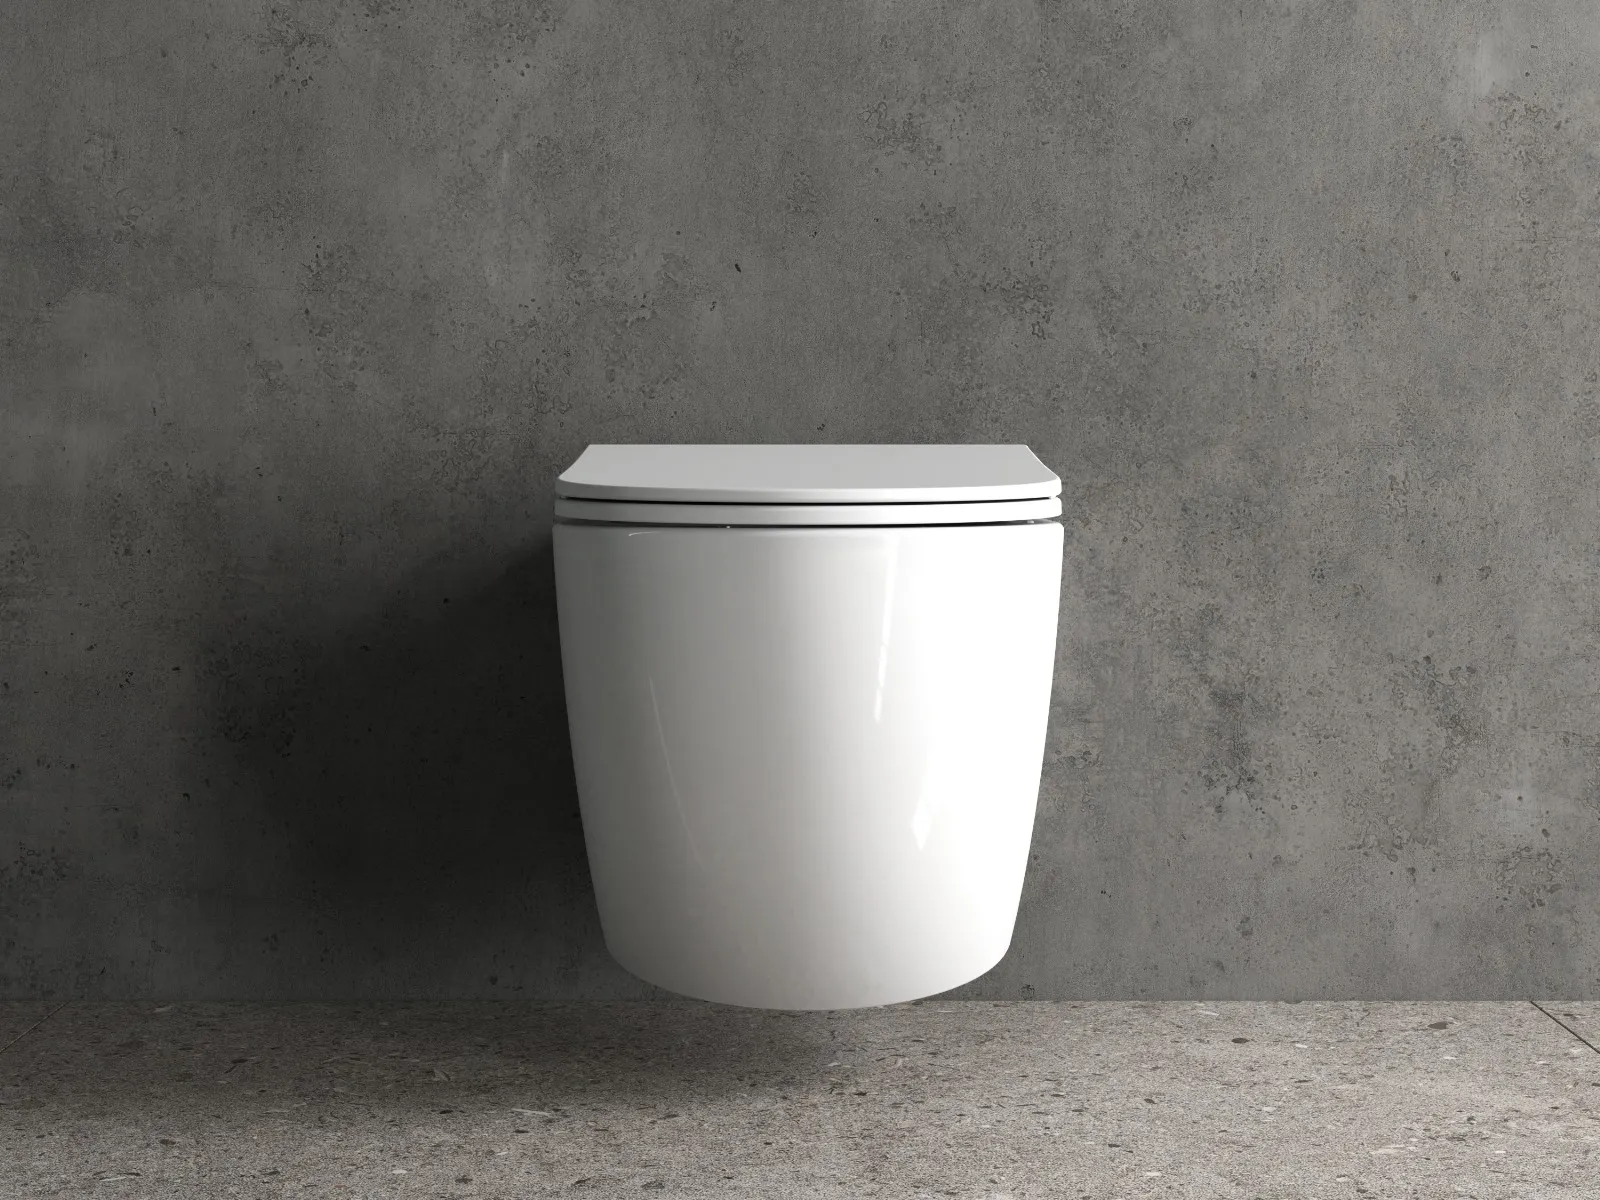
The cistern hides in a frame or duct, the pan floats clear and the floor cleans in one sweep.
Walk-in shower
A single fixed screen opens up the room compared with a hinged or sliding door that needs clearance.
Large-format porcelain
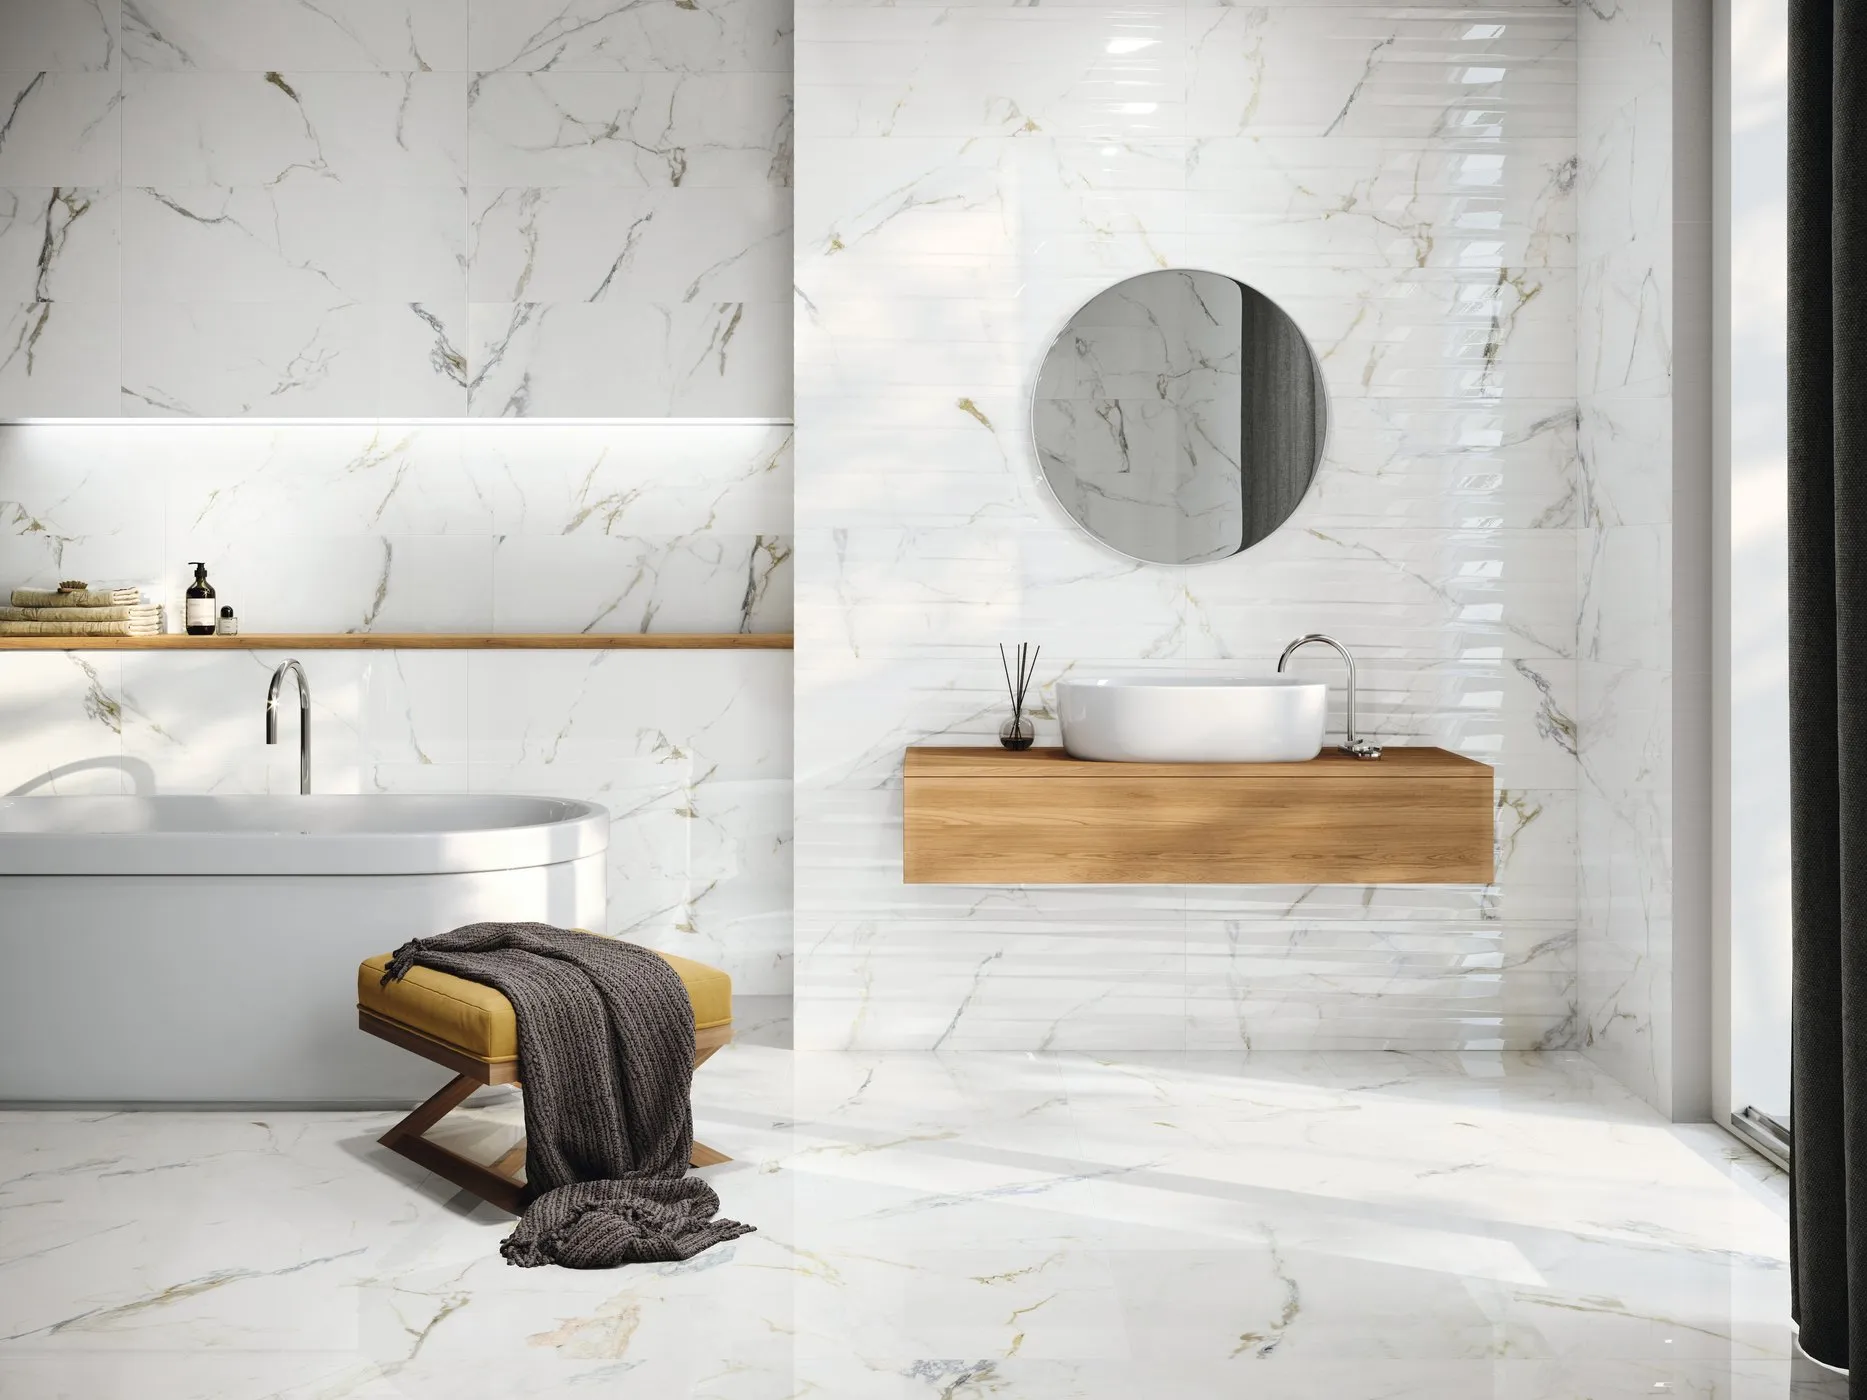
Fewer grout lines across floor and walls. Light, matt neutrals bounce what daylight there is.
Mirror with light in it
An LED mirror or mirror cabinet adds reflection, storage and task light in the same footprint.
Slimline brassware
Compact cloakroom mixers suit small basins where a full-size tap would crowd the bowl.
The furniture decision
Wall-hung or floor-standing?
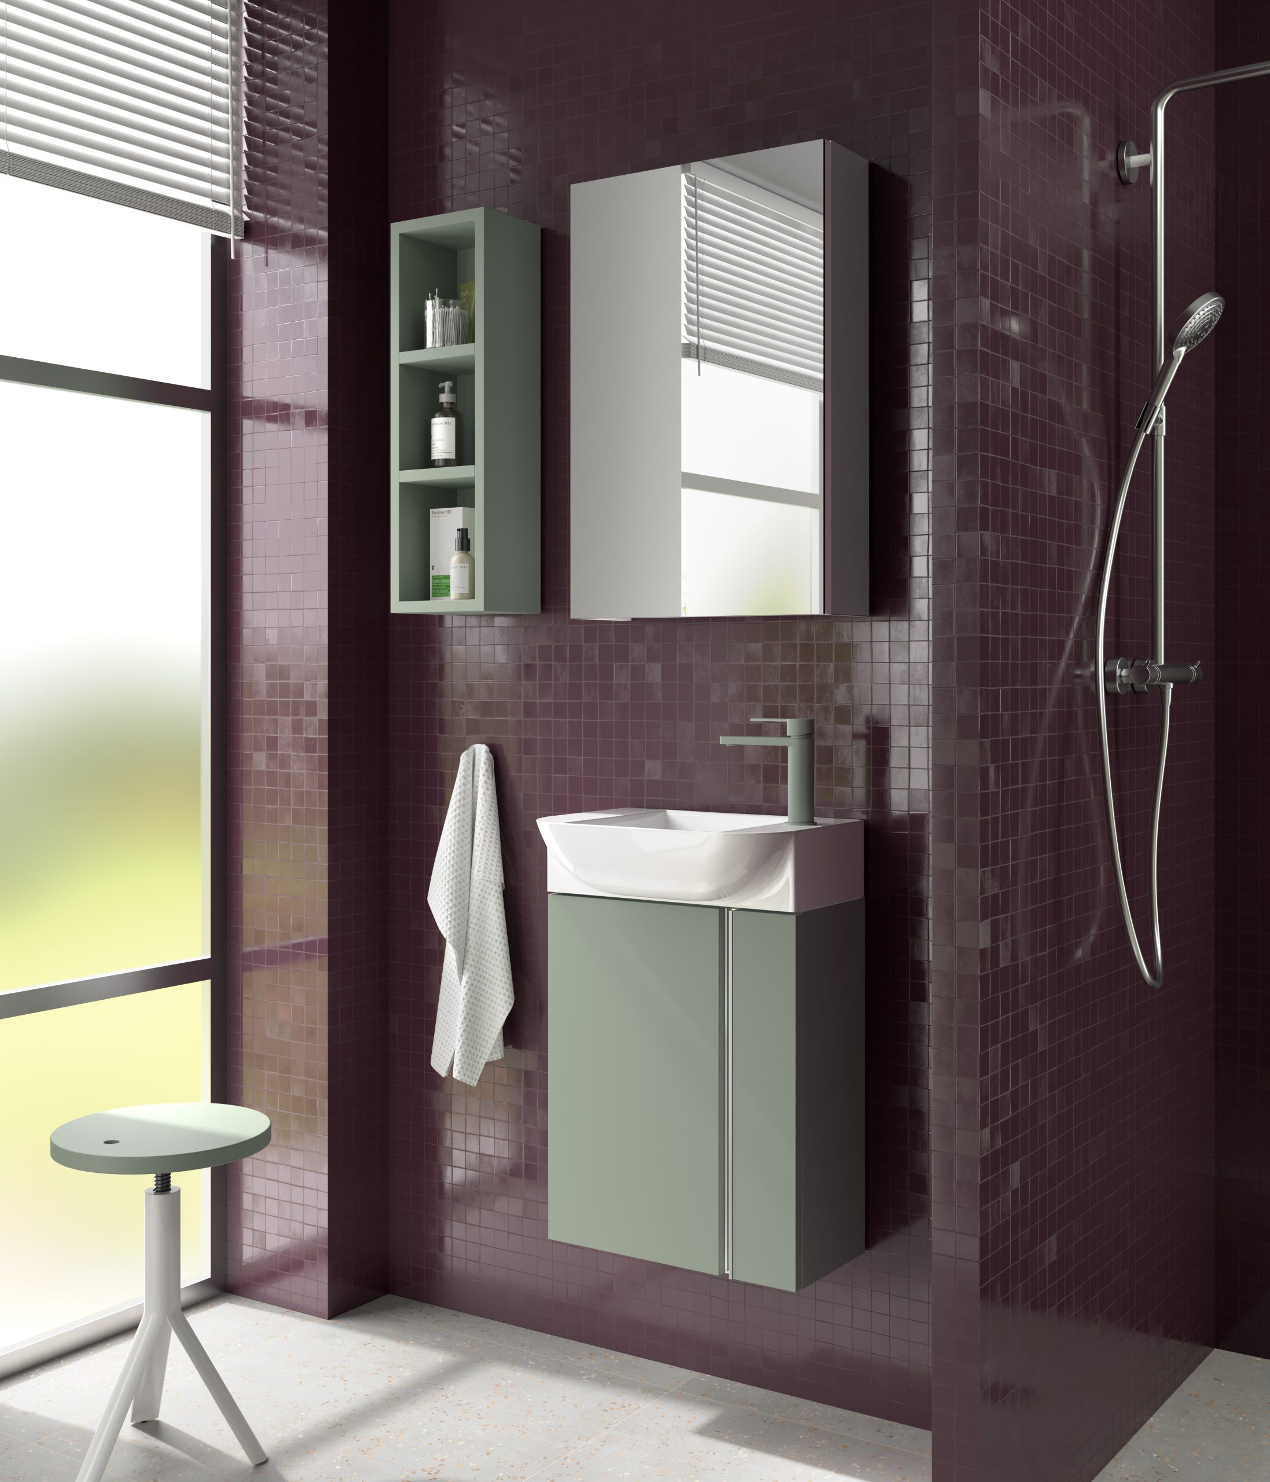
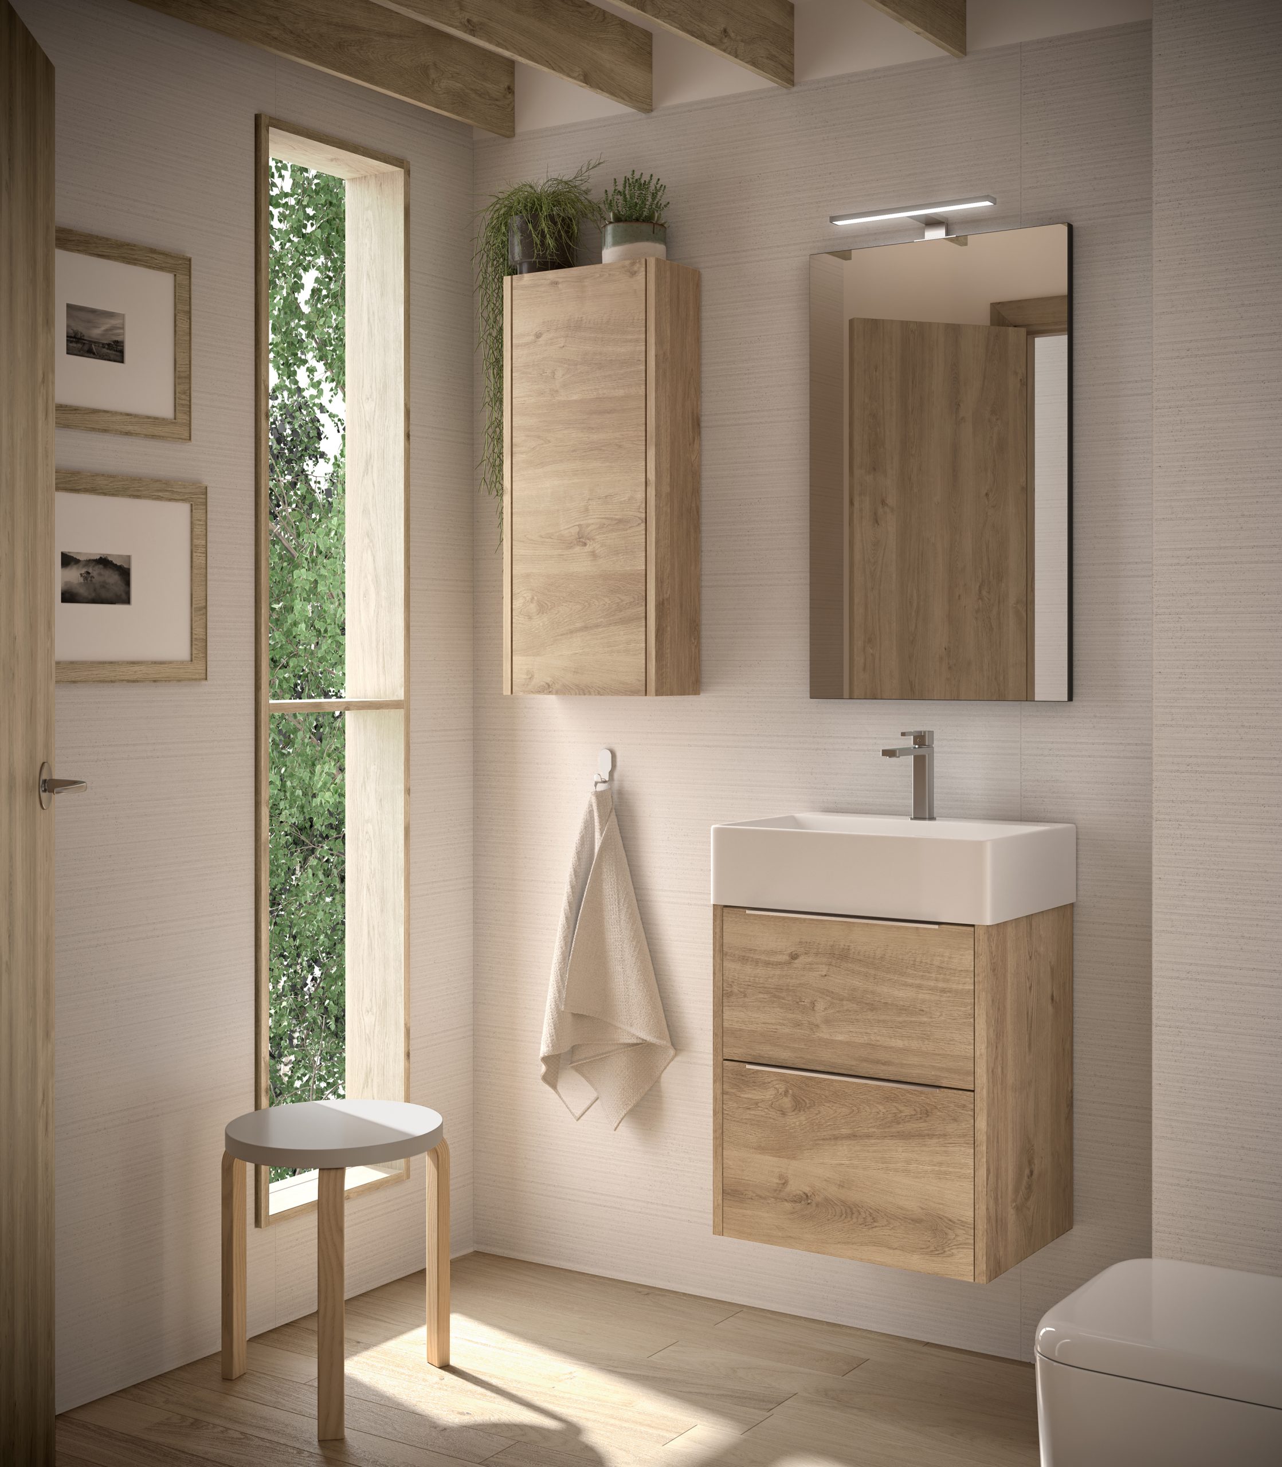
Wall-hung units make a small bathroom feel more open because the floor runs unbroken underneath. Floor-standing units give more storage volume for the same width and do not need a load-bearing wall fixing. Both have a place, and the right answer depends on the wall behind and how much you need to store.
Wall-hung units
- Floor stays visible, so the room reads larger
- Much easier to clean underneath and around
- Basin height can be set to suit the household
- Needs a solid or properly reinforced wall behind
- Pairs naturally with a wall-hung WC on the same run
Floor-standing units
- More usable storage for the same cabinet width
- No wall reinforcement required, so simpler to fit
- Hides existing pipework and waste more forgivingly
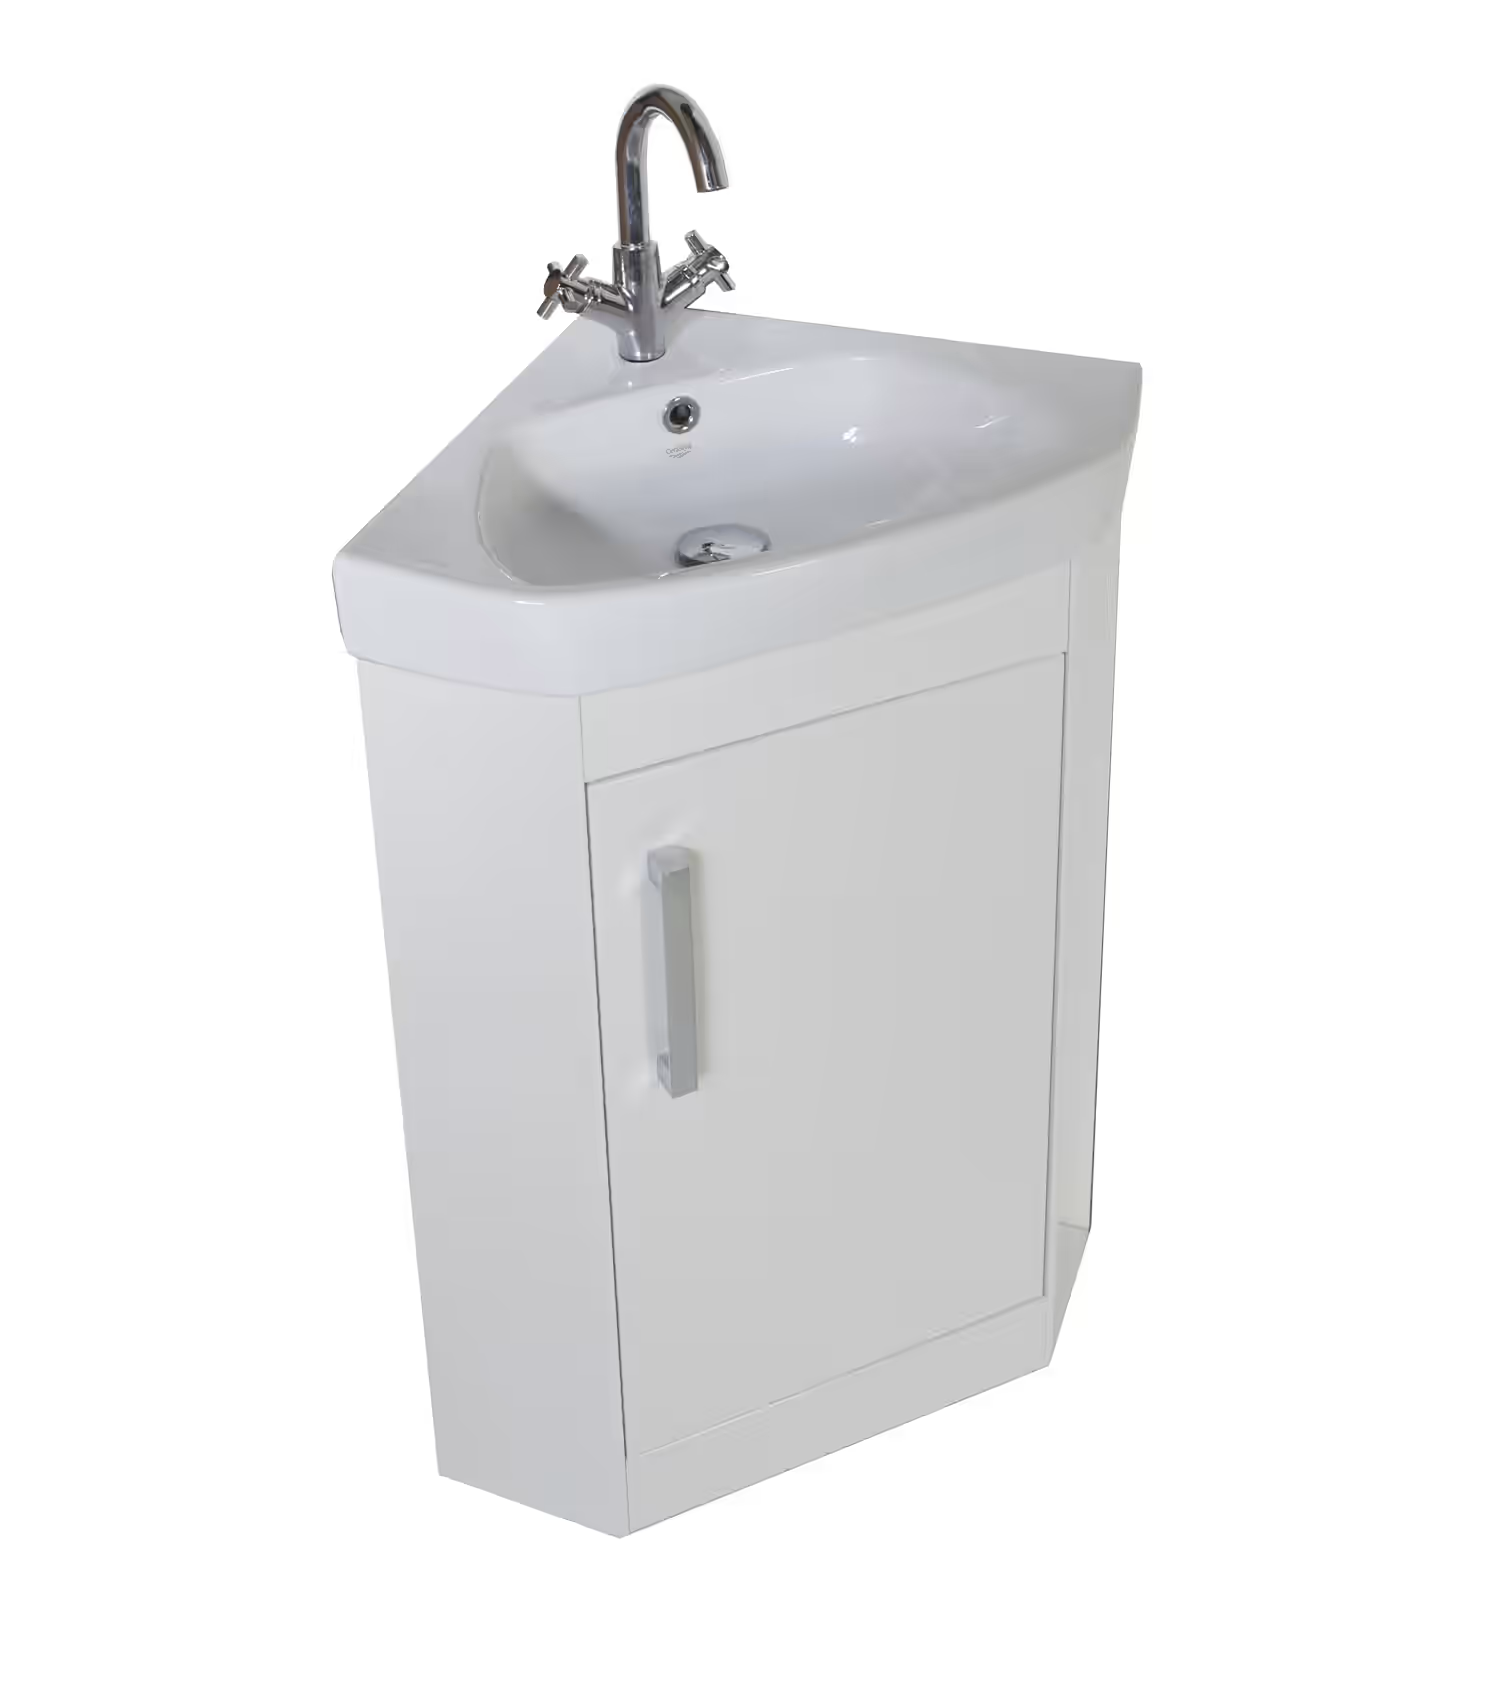
- Corner versions turn dead space into storage
- Sits well in period homes and traditional schemes
Storage
Store upwards, not outwards.
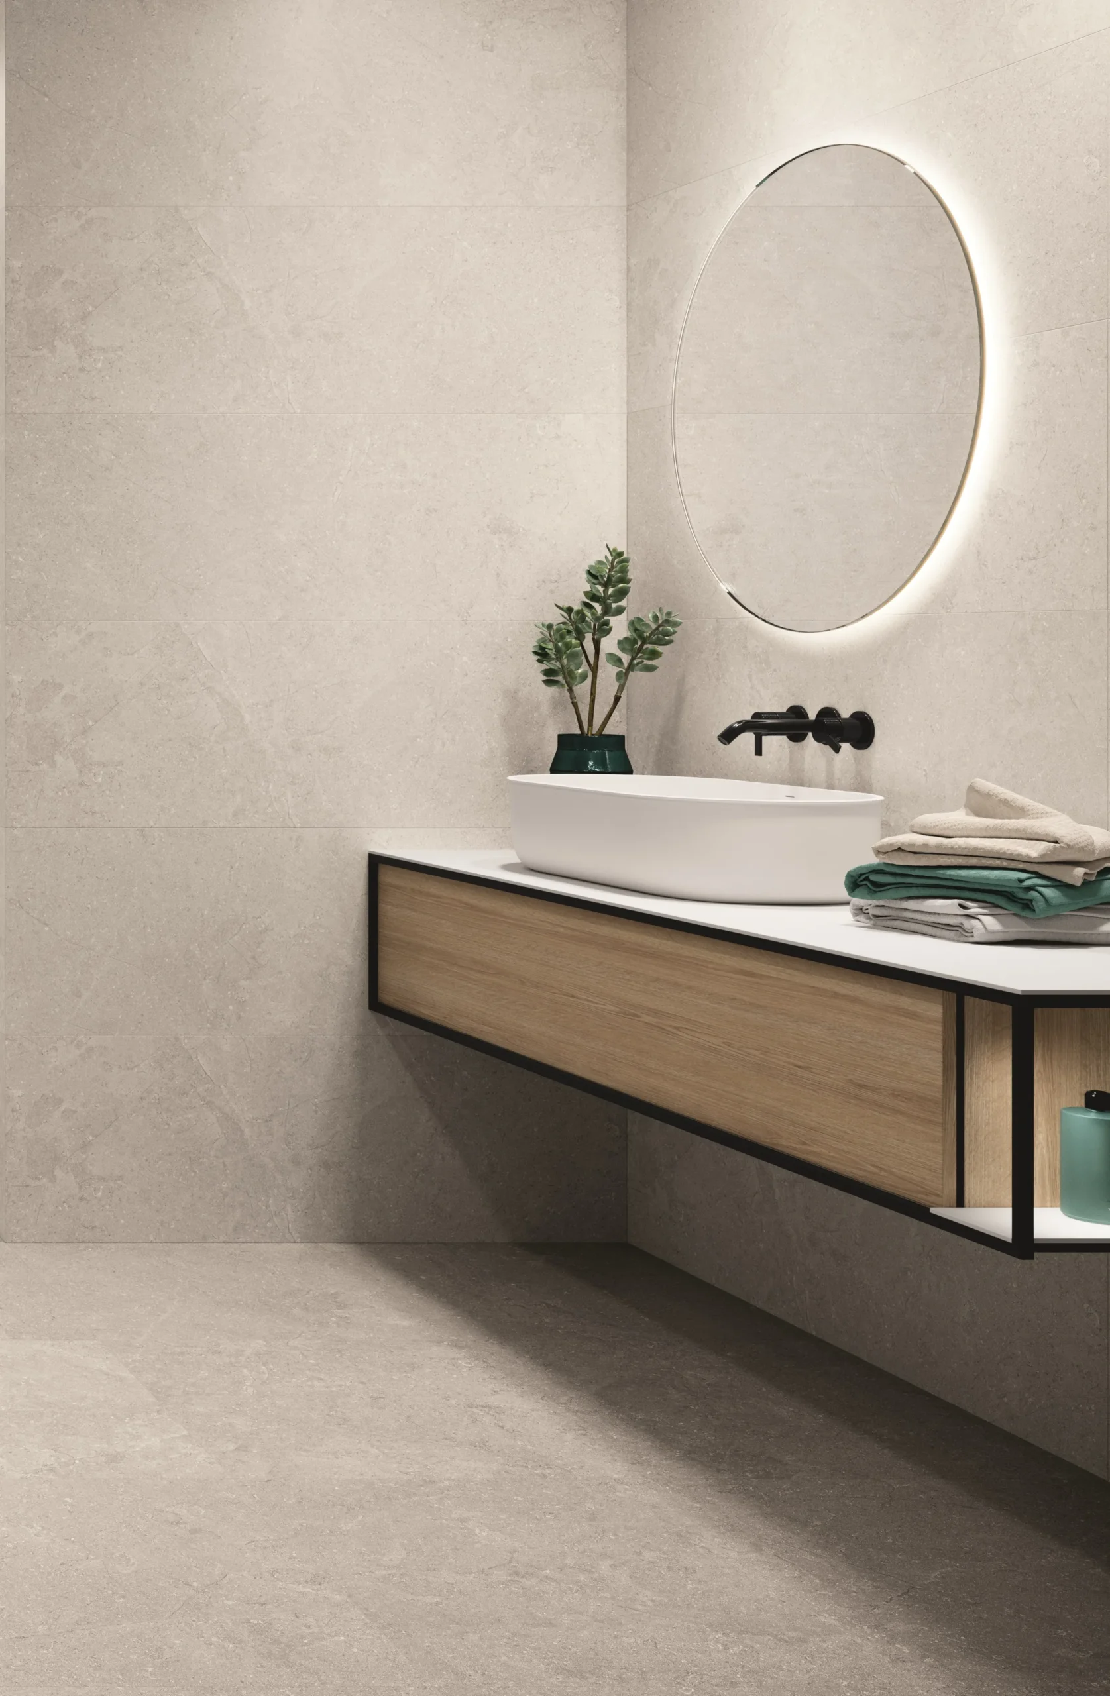
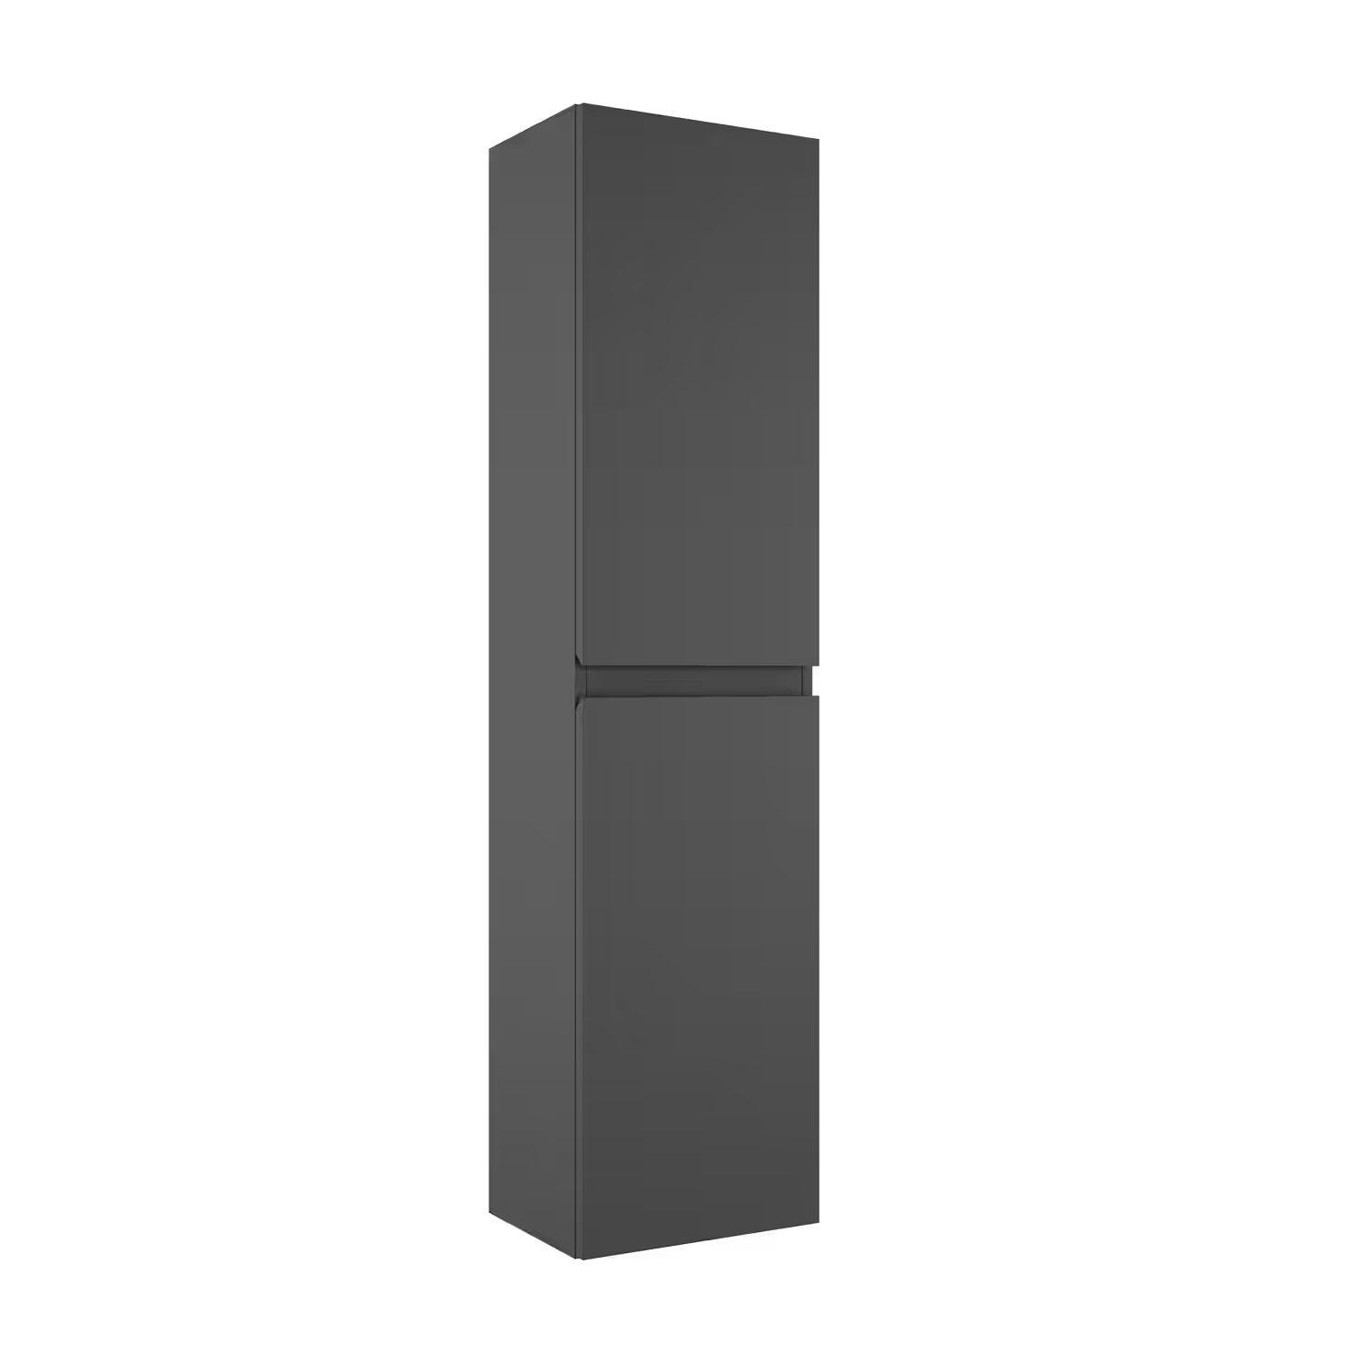
Storage is where most small bathrooms fail. A wide unit eats the floor, so the answer is to use the height of the room instead. A slim wall-hung tall boy takes almost no floor and holds more than a low cupboard twice its width.
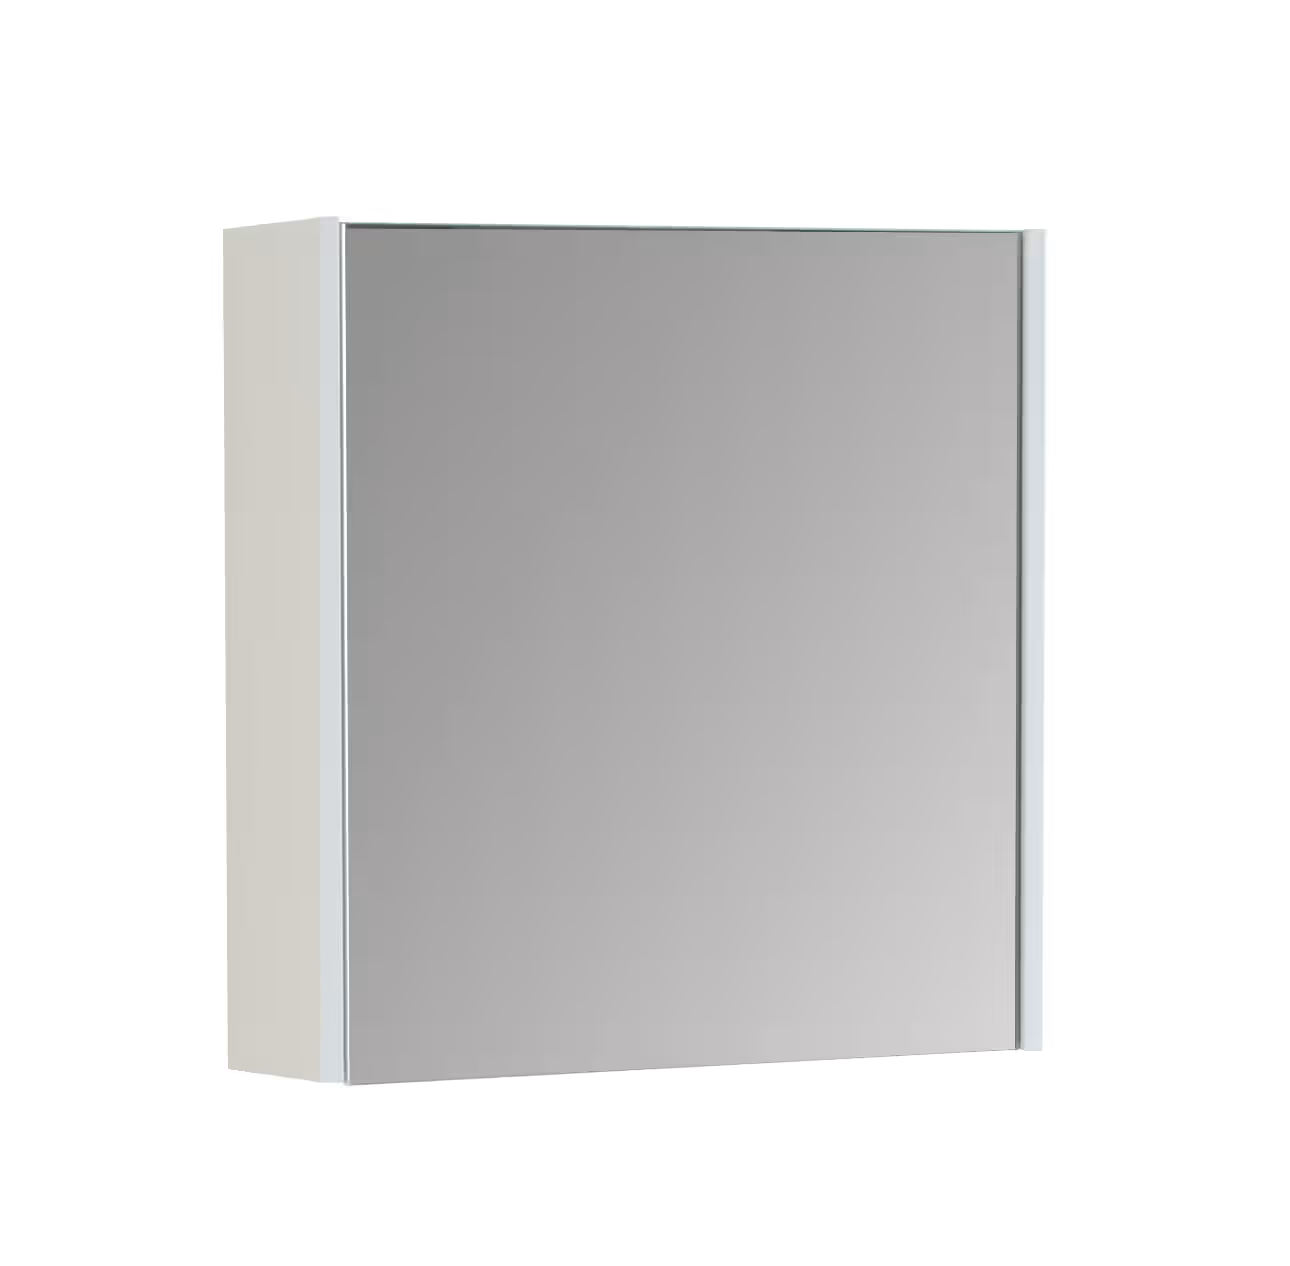
Mirror cabinets are the other quiet win. They put storage exactly where you use it, at eye level above the basin, without adding anything the room has to make space for. In an ensuite with no window, an LED mirror also solves the lighting problem at the same time.
Browse the full bathroom furniture range and mirrors and cabinets, or bring your measurements to the showroom and we will size it with you.
Where the space goes
- Vanity
- Compact widths from 450mm, wall-hung or floor-standing.
- Corner
- A corner unit and basin turns an unusable angle into storage.
- Tall boy
- Wall-hung tall units hold height without taking floor.
- Mirror
- Mirror cabinets add storage in a footprint you already have.
- Niche
- A tiled recess in the shower wall removes the need for shelves.
- Above the door
- The forgotten wall in almost every small bathroom.
Ensuites
An ensuite has different rules.
An ensuite is usually the smallest room in the house and the one used in the worst light, first thing in the morning. It rarely needs a bath, it almost always needs ventilation, and it benefits from being treated as an extension of the bedroom rather than as a separate scheme.
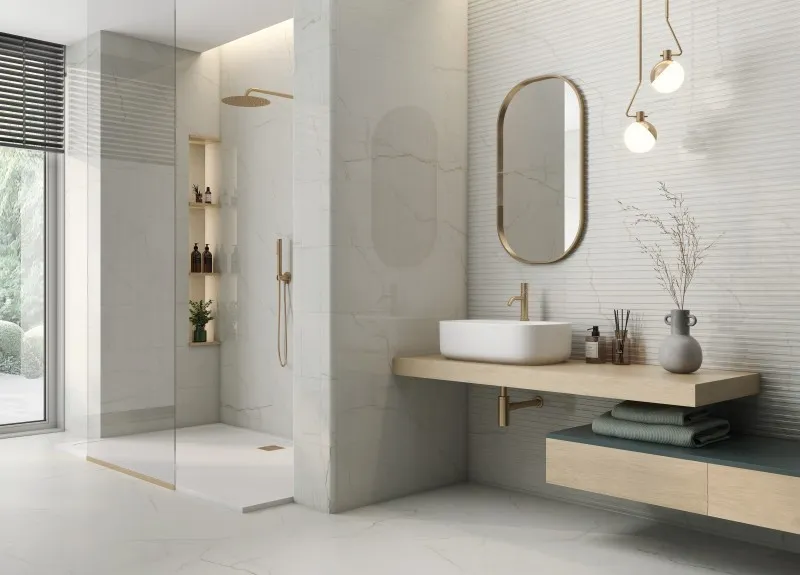
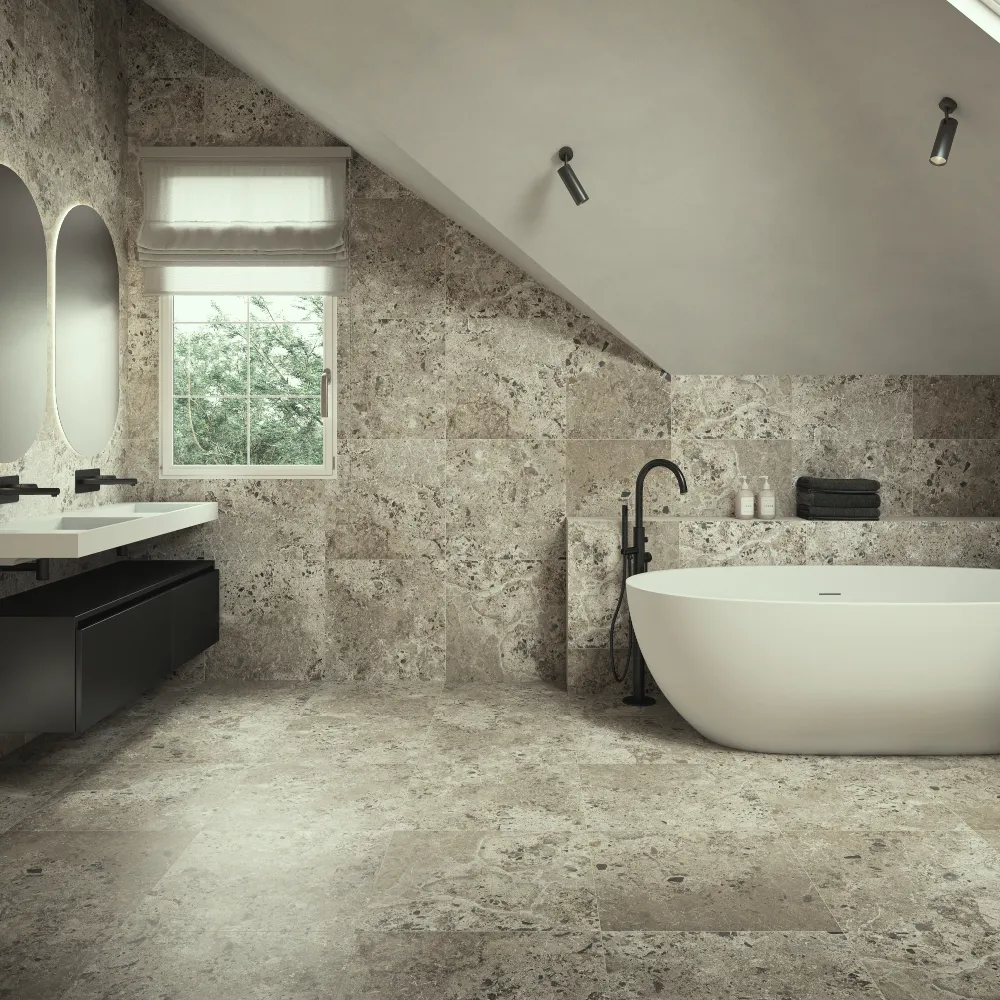
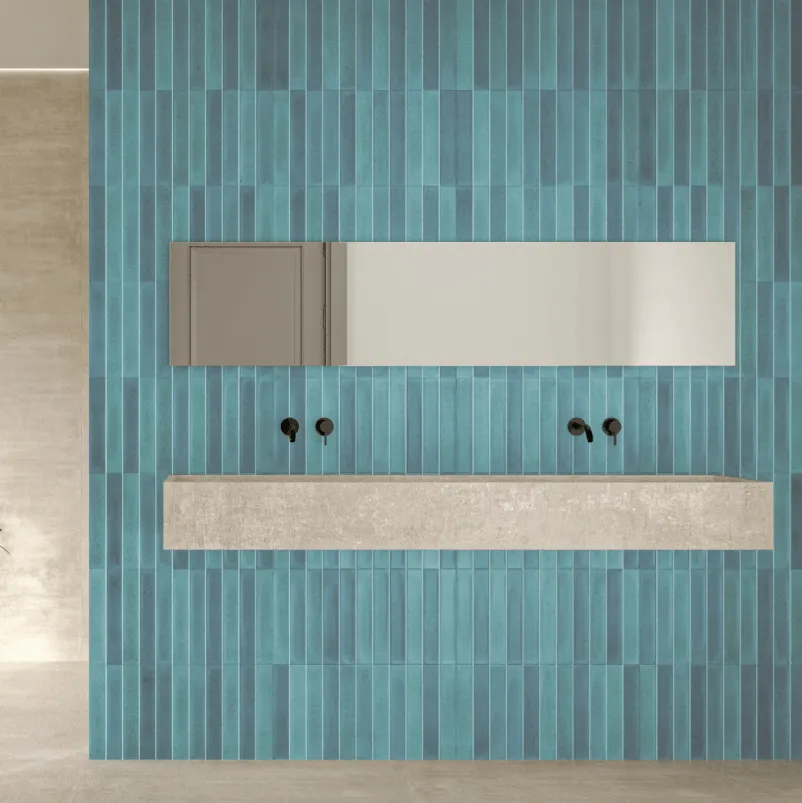
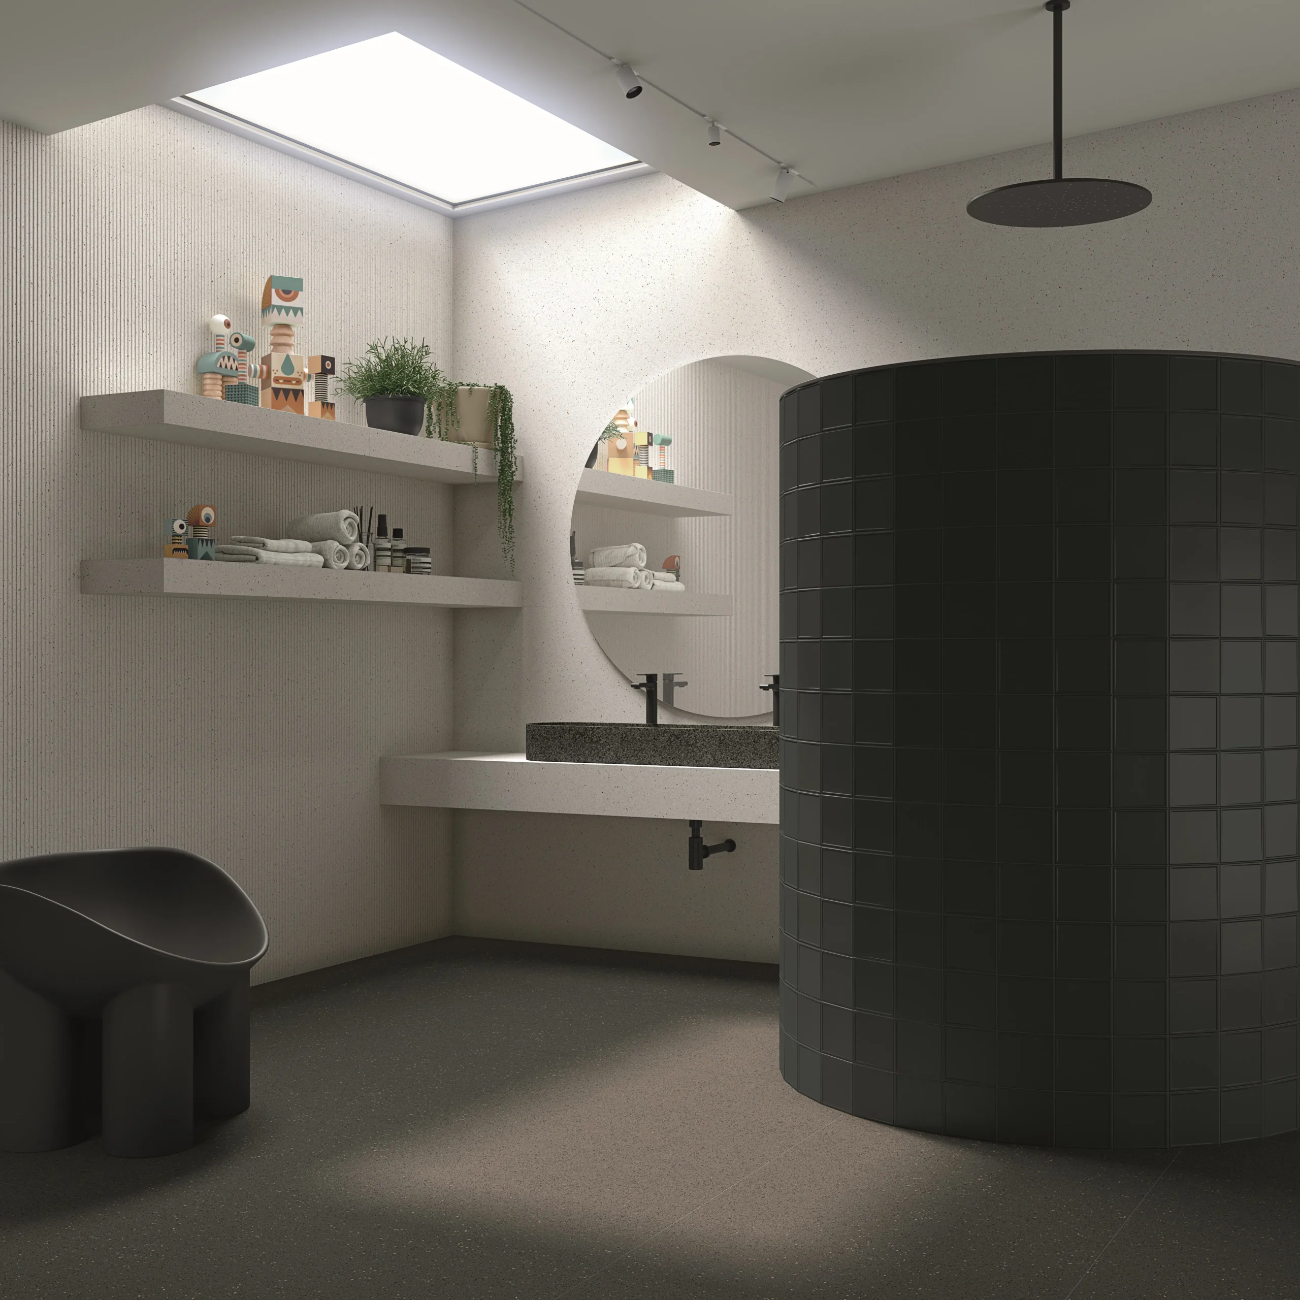
Because the room is contained, it is also the safest place to be bolder. A ribbed feature wall, a deeper colour or a decorative tile that would overwhelm a family bathroom often works beautifully across two square metres.
Ensuite priorities
- Shower
- A walk-in screen usually beats a door that needs swing space.
- Basin
- Compact or cloakroom width, with a slimline mixer to match.
- WC
- Wall-hung or back-to-wall keeps the floor clear and clean.
- Light
- An LED mirror does the work where there is no window.
- Extraction
- Non-negotiable in a windowless room. Plan it early.
- Character
- One bold wall is enough. Keep the rest quiet.
Downstairs WC
The smallest room is the one to have fun with.
A downstairs toilet or guest WC has no shower, no bath and no daily wear to design around, which frees you up completely. It is the one room where a dark colour, a strong decorative tile or a statement mirror carries no risk, because nobody spends long enough in it for a bold choice to tire.
Practically, the priorities are a compact basin, a slimline cloakroom mixer that does not crowd the bowl, and a WC that keeps the floor clear. If the room sits under the stairs, the sloped ceiling usually decides where the basin can go, so measure the head height at the point you would stand.
Planning a full project rather than a single room? Our bathroom renovation planning guide covers layout, sequence and installation, and the wet room or walk-in shower guide covers the shower decision in detail.
Bring your measurements
Scale is impossible to judge on a screen.
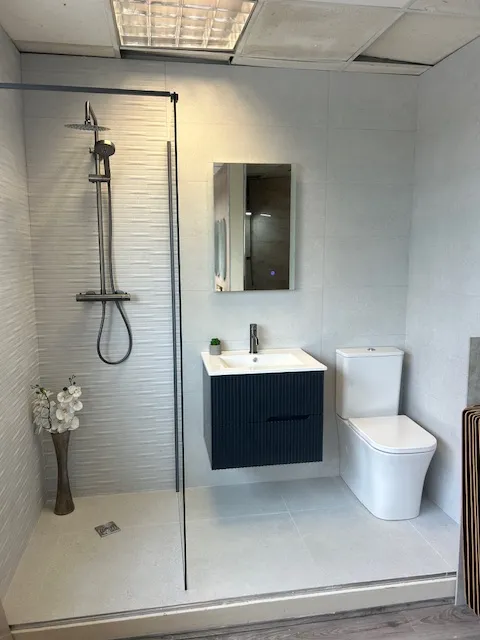
A 600mm vanity sounds compact until it is in front of you, and a 450mm one can look tiny in a photograph and perfect in the room. Standing beside the units, opening the drawers and seeing tile formats at full size is the quickest way to make the right call.
Our showroom at Roselawn Shopping Centre, Dublin 15 has compact vanity units, wall-hung sanitaryware, mirror cabinets and the tile ranges in this guide on display. Bring your room measurements and photographs and our team will help you plan what fits.
FAQs
Small bathroom questions Irish homeowners ask.
How do you make a small bathroom look bigger?
Free up floor space and reduce visual breaks. Wall-hung furniture and sanitaryware let the floor run underneath, large-format tiles in a light colour reduce grout lines, and running the same tile across floor and walls removes the changes of material that make a small room feel chopped up.
Should a small bathroom have small tiles?
No. Large-format tiles in a light colour make a compact room feel larger, because fewer grout lines and a brighter surface make the room read as more open. Small tiles suit feature zones and shower floors, where the extra grout adds grip and detail.
What size vanity unit suits a small bathroom or ensuite?
Compact vanity units start at around 450mm wide, which suits a tight ensuite or a downstairs WC, with 500mm and 600mm widths common in small family bathrooms. Wall-hung versions feel more open, while corner units turn an unusable angle into storage.
Is a wall-hung toilet worth it in a small bathroom?
Yes, in most cases. A wall-hung toilet hides the cistern in a frame or duct and leaves the floor clear beneath the pan, which makes the room feel larger and much easier to clean. It needs a supporting frame behind the wall, so it is best planned before tiling begins.
Should I remove the bath in a small bathroom?
It depends on the household. Replacing a bath with a walk-in shower usually gains the most usable space and suits daily use in an ensuite or a home without young children. A shower bath is the middle option where the bath needs to stay but the room cannot spare the width.
How do you light an ensuite with no window?
Use layered light rather than a single ceiling fitting. An LED mirror provides even task light at the basin where a downlight would cast shadows, and lighter tiles reflect what light there is. Mechanical extraction is essential in a windowless room and should be planned before the room is finished.
Ready to plan it?
Bring your measurements. We will show you what fits.
Visit Newlook Tiles & Bathrooms at Roselawn Shopping Centre, Dublin 15 to see compact vanity units, wall-hung sanitaryware, mirror cabinets, shower screens and tile ranges in person, with design and installation advice from our team.